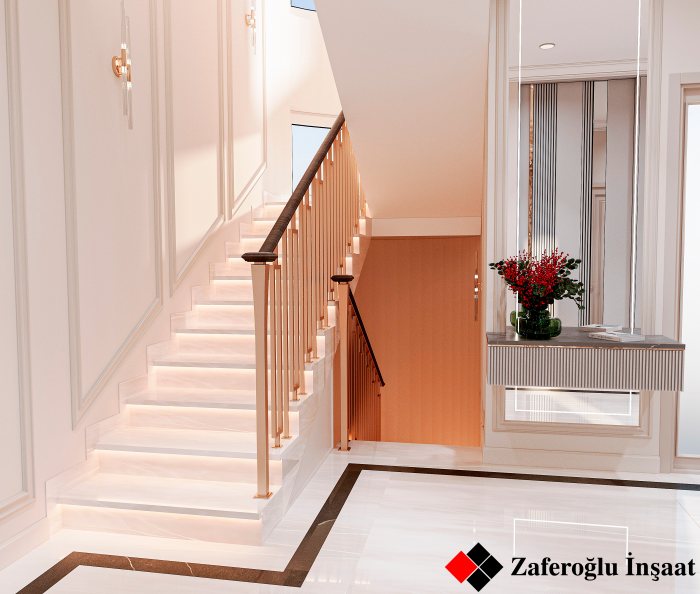
Designer and Builder in One Team: Why It Helps
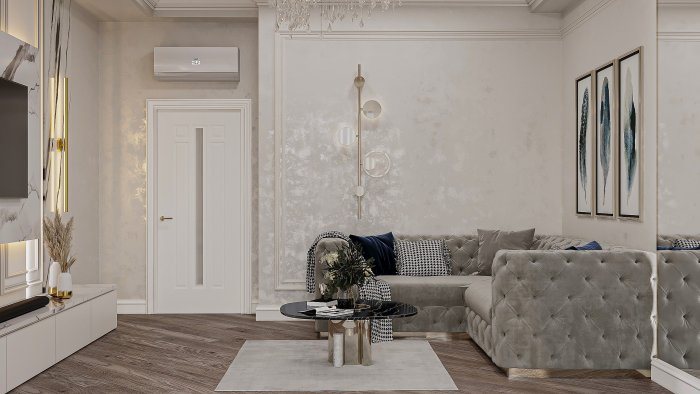
When design and construction sit with separate parties, gaps open up between the project and the real site. We look at the benefits and risks of one team and what to check.
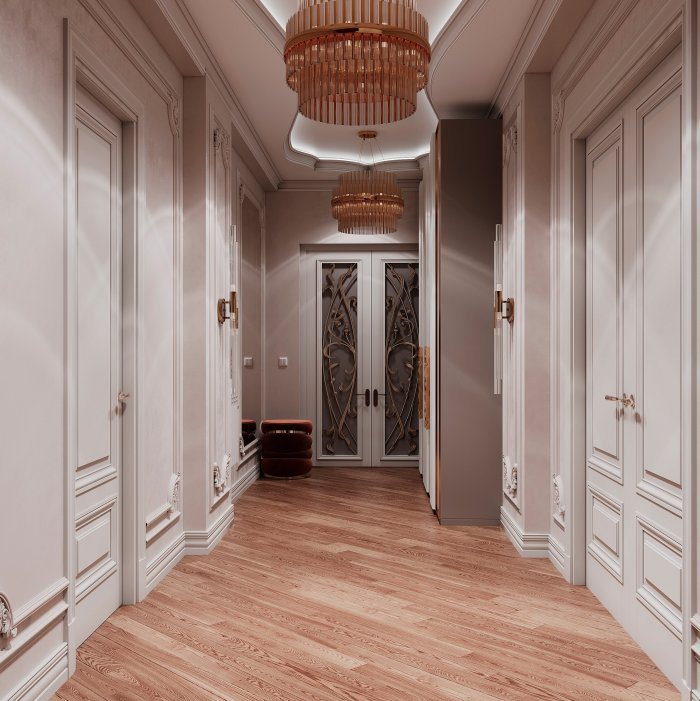
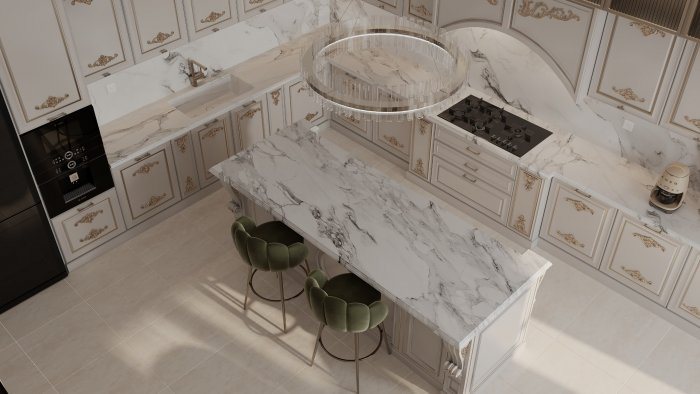
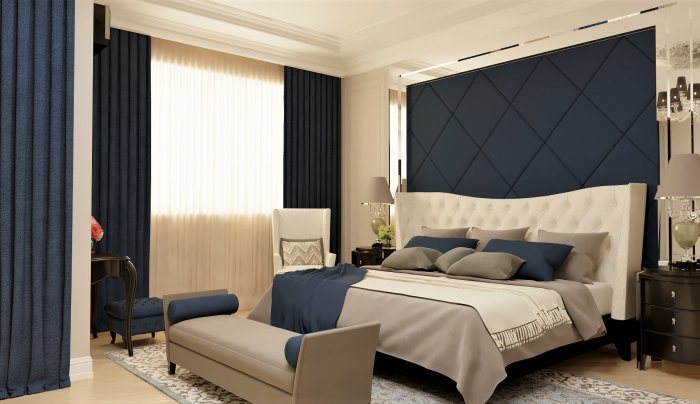
There is sometimes a surprising gap between a beautiful visualisation and the finished interior. Often the cause is neither the designer’s taste nor the builder’s skill – it is that they work without seeing each other. The designer hands over the drawings and leaves; the builder hits a question, cannot find the answer and decides alone. When design and construction sit in one team, that gap narrows considerably.
Typical problems when working separately
When the designer and contractor are different parties, familiar situations arise. There is not enough ceiling void for the concealed curtain track shown in the drawings. The chosen large-format tiles do not fit in the lift. Socket positions do not line up with the dimensions of the furniture units. The specified material is unavailable locally and the tradesperson finds “something similar”.
Each time, someone has to decide. If the designer is not reachable, the decision is made on the spot and in a hurry, and the result drifts away from the project. The client becomes a go-between and it gets hard to tell who made the mistake.
Lost time is a separate issue. Every question travels back and forth between two parties by email, phone and meetings, while workers wait or switch to other tasks. These small pauses, added up over the whole renovation, have a serious impact on the schedule.
Main benefits of working together
Within one team, the design is prepared with construction logic in mind. The designer knows how the work will be done, which materials can realistically be supplied and at which stage each detail must be ready.
The practical benefits are:
- the project is buildable: detail drawings, dimensions and materials match real techniques;
- the estimate is prepared alongside the design, so over-budget solutions are corrected early;
- when a question comes up on site, the answer comes quickly from the same team;
- when a substitution is needed, it is made with the designer’s approval and the look is preserved;
- responsibility for the result is not split.
Design and estimate on the same table
When working separately, the client first receives the design, then takes it for pricing and often discovers the desired interior does not fit the budget. Going back to the design means lost time and extra design work.
In a joint team this loop is shorter. At the planning stage, the approximate cost impact of key decisions is already visible. If the same visual effect can be achieved with a simpler technique, for example, that option is suggested during design rather than during construction.
Material selection benefits as well. Because the designer knows what suppliers actually stock and how long deliveries take, alternatives can be proposed before hard-to-find or slow-to-arrive items make it into the design. As a result, the material shown in the drawings is the one that arrives on site.
Design supervision becomes natural
For a design to be executed correctly, periodic site visits by the designer – design supervision – are important. Between separate parties this often requires extra agreements and coordination. Within one team, the designer follows progress more easily, and sensitive points such as lighting line positions, ceiling levels and the starting point of a tile layout are checked on site.
What to watch out for
The joint model has its own risks and it is worth knowing them. The client may lose an independent “second opinion”, since the same team both proposes and executes the solution. To guard against this:
- receive a full set of design documents – drawings, materials schedule, visualisations – as a separate deliverable;
- see labour and materials listed separately in the estimate;
- sign off major stages in writing;
- if you feel it necessary, get an independent specialist’s opinion at key stages.
The team’s portfolio deserves a look too: it helps to see not only visualisations but, where possible, how completed work actually looks.
Who it suits best
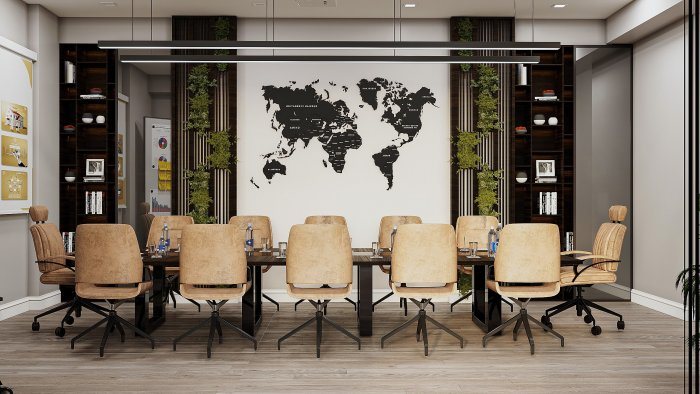
The joint model makes most sense for a full renovation, a layout change, an interior with many bespoke details or a commercial space. For a small cosmetic refresh, a separate design project may not be needed at all.
If you already work with an independent designer, that is not a problem either. What matters is that they are in direct contact with the contractor, that design supervision is included in the contract and that site questions are resolved directly rather than through the client.
Under one roof, Zaferoğlu İnşaat produces the drawings, sketches and computer models of a design and then carries out the renovation or construction. Contact us to discuss how design and delivery can work as one team on your property.
News