Planning Electrical Wiring in a Renovation: Sockets, Switches
How to position sockets and switches around the furniture layout, daily routines and appliances, and how to document the wiring plan.
A home that runs on extension leads can usually be traced back to one sentence: "we'll sort the sockets out on site". When the electrician starts chasing walls before anyone knows where the furniture will stand, the result is predictable: a socket ends up behind the wardrobe, while there is nowhere to charge a phone by the bed. That is why the wiring plan belongs at the desk, before the rough-in work.
The foundation: furniture and appliance layout
To position sockets and switches you need a furniture plan for every room. It shows, with dimensions, where the sofa, bed, desk, TV, kitchen units, fridge, washing machine and air conditioner will be. Only then can each point be tied to a specific use.
Rushing the furniture plan is a risk in itself. If the wall the bed will stand against changes later, the bedside sockets and switches end up on a bare wall. Before treating the layout as final, discuss it with the whole household and take window and door openings and radiator positions into account. This small step saves chasing the walls a second time.
If a design project is being prepared, the electrical plan is an integral part of it. Without one, at least draw a simple scaled layout and show each wall in its own elevation.
Thinking room by room: everyday scenarios
Instead of placing "two sockets per wall", picture what will actually happen in each room:
- living room: several outlets in the TV area for the television, set-top box, router or sound system; a point by the sofa for a lamp and charging; a socket in the circulation zone for the vacuum cleaner;
- bedroom: a socket above each bedside table on both sides, plus a switch for the main light; a point near the mirror or dressing table for a hairdryer;
- kitchen: enough outlets above the worktop for small appliances, separate points behind the units for the fridge, dishwasher and oven, and a high outlet for the cooker hood;
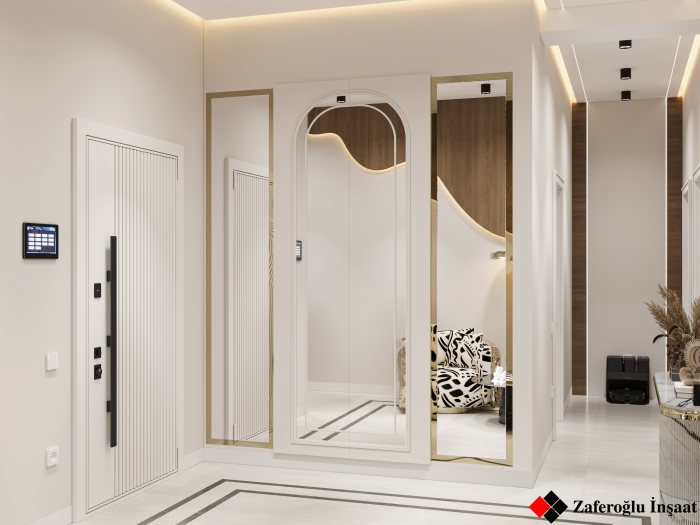
- hallway: a point for the vacuum cleaner, a shoe dryer or the intercom;
- work corner: outlets above and below the desk, plus a data socket.
This list will differ from family to family, which is exactly why the plan must be individual.
Heights and clearances
There is no single standard socket height; it follows how the socket will be used. Points behind a sofa or bed should sit above the furniture line and within reach, while kitchen sockets go in the splashback zone slightly above the worktop. Placing the socket for a fridge or dishwasher in the neighbouring cabinet rather than directly behind the appliance lets the appliance sit flush against the wall.
In bathrooms, socket and switch positions are restricted by their distance from water sources. Follow the electrician's advice on safety zones and choose covered, moisture-resistant fittings.
Switches: where and how
Switch positions follow the route people walk. When a door opens, the switch must not end up hidden behind it; it belongs on the opening side at a comfortable height. In long corridors, on staircases and in bedrooms, two-way switching is convenient: you switch the light on as you enter and off when you reach the far end.
If lighting is split into groups — say, general ceiling lights, wall lights and a concealed LED strip — a separate rocker for each group makes daily use easier. This too must be shown on the plan in advance, because every group needs its own conductor.
Documenting the plan and checking on site
The finished plan should give each point's type (single or double socket, switch, two-way switch, data, TV), its height from the floor and its distance from the nearest corner. Before work starts, it helps to mark the points on the walls with a pencil and walk through them with the client: small mistakes invisible on paper tend to surface right there.
Items often forgotten during planning:
- a supply for a motorised curtain track, if one is planned;
- a weatherproof socket on the balcony or terrace;
- a docking spot for a robot vacuum;
- one or two spare back boxes or conduits for the future.
Once the walls are closed, keep photos and a dimensioned drawing showing the actual cable routes.
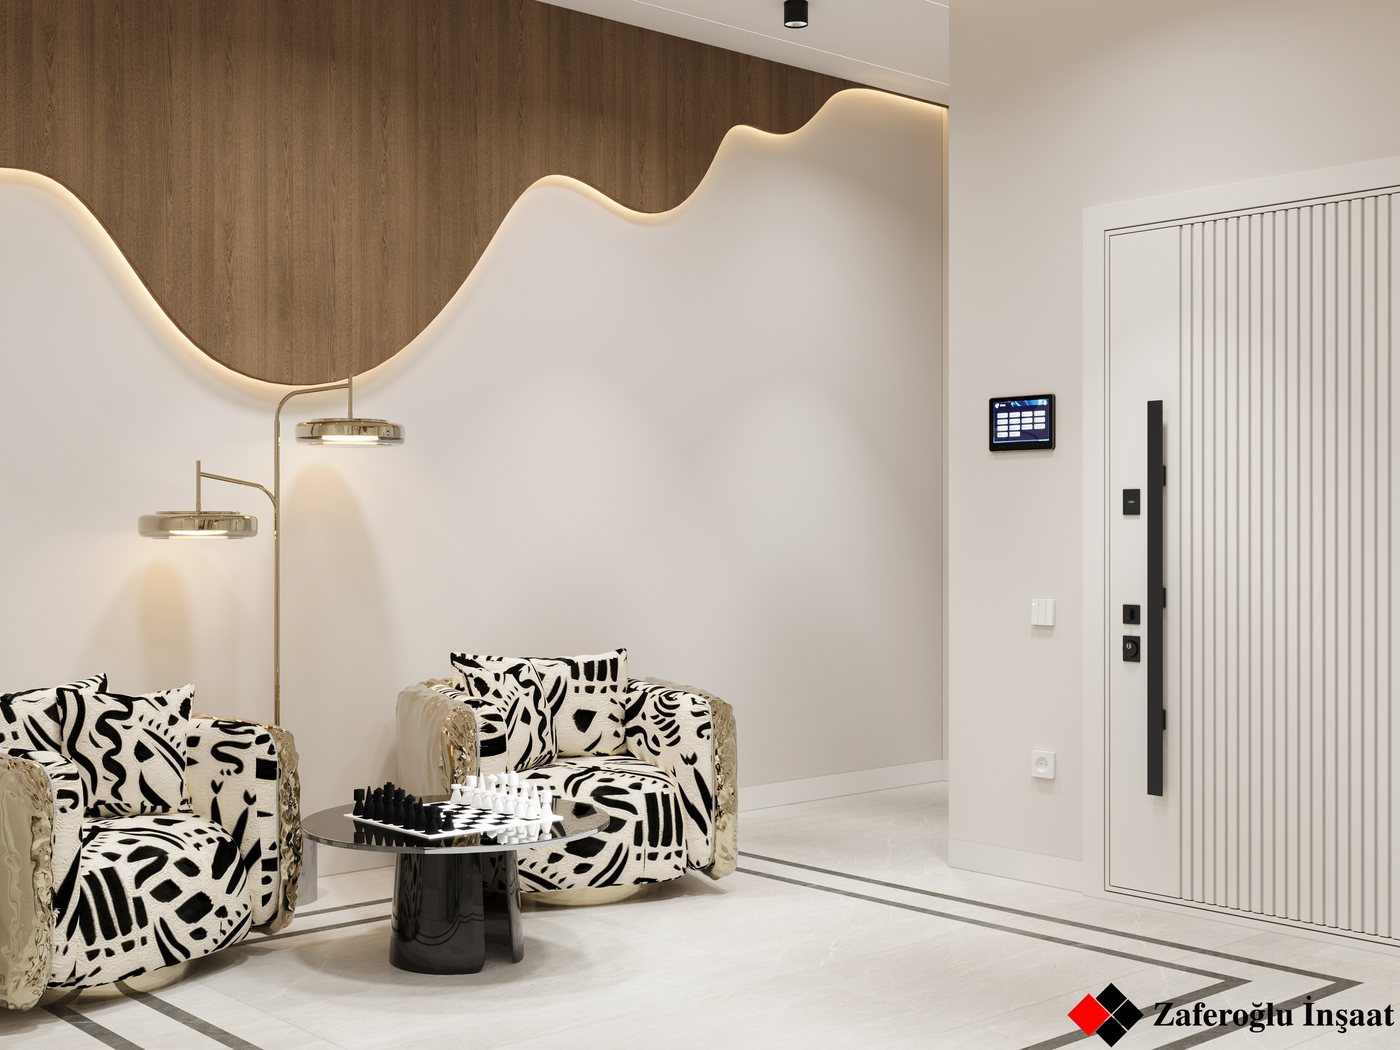
Zaferoğlu İnşaat prepares furniture and lighting layouts together with the wiring plan as part of the design project and presents the rooms as computer models. To set out your flat's electrical plan before the renovation begins, write to us or give us a call.
News