Garage Options for a Villa: Attached, Detached or Carport
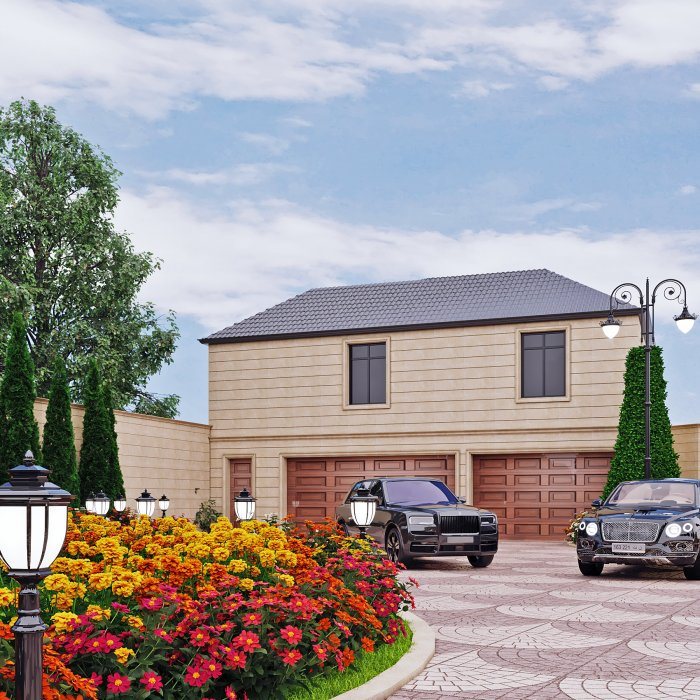
Building the garage into the house, putting it in a separate structure or settling for a carport: how each option affects the plan, safety, garden space and daily use.
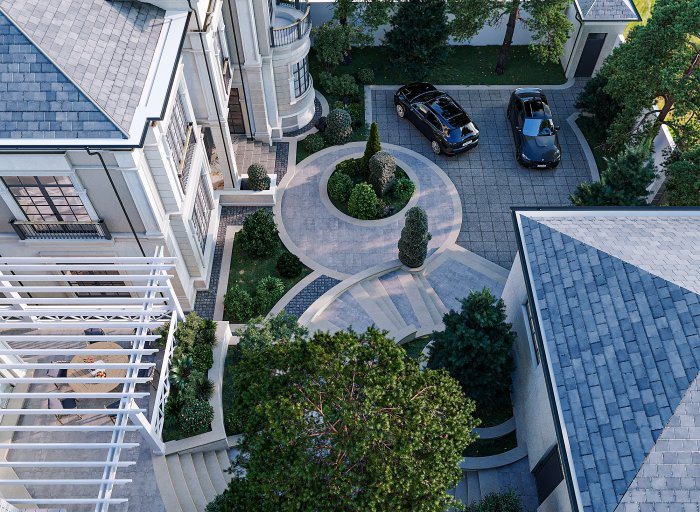
The garage is often left until the end of a villa design, even though it shapes the entrance, the form of the garden and even the order of the rooms. Deciding where the car will stand immediately moves the gate, changes the length of the driveway and determines which door people use to enter the house. That is why the three main options should be compared at the sketch stage, on the site plan itself.
A garage inside the house
A garage built into the volume of the house gives the most convenient daily routine: you can walk from the car straight indoors in rain or heat and carry shopping in close to the kitchen. The space above the garage can become living area, which is especially valuable on a small plot.
This option has its own requirements. The wall and ceiling between the garage and the living rooms need to be fire-resistant, and the connecting door must close tightly. Because a garage holds exhaust fumes and fuel smells, natural or mechanical ventilation is planned. If a bedroom sits above the garage, the floor insulation is designed separately, since garages are usually unheated and a cold ceiling below will chill the room above.
A basement garage is a topic of its own: the gradient of the ramp, a grated channel and drainage so rainwater does not run down into the garage, and waterproofing against groundwater all need precise solutions in the design.
A detached garage building
A garage built apart from the house keeps noise and fumes away from the living spaces. It is easy to add a workshop, garden tool storage or a bike area there, because the fire and ventilation risks to the house are lower. The facade of the house is not burdened with a garage door either, which helps preserve symmetry, particularly on classical and neoclassical elevations.
The downside is that it takes up more of the garden and involves an open walk to the house. A covered link or a sheltered path between the two eases this. A detached garage still needs its own foundation, roof and drainage design; treating it as a “simple shed” can later lead to cracks and water problems.
A carport: light and open
A carport shields the car from sun, rain and bird droppings, but it does not fully protect against theft, dust or winter cold. In a hot climate it is very practical, especially for keeping the car from heating up in summer sun. The amount of construction is small, and it can be built as a light structure that matches the architecture of the house: metal, timber or concrete-anchored posts with polycarbonate, metal sheeting or a planted pergola on top.
When designing a carport, remember wind uplift, the footings for the posts, where roof water will drain and lighting for the evening. Choose the height with the possibility of a taller vehicle in future in mind.
Sizes and the driveway
Garage size depends not only on the length of the car but also on door opening, space to walk around it and storage shelving. When reviewing the plan, answer these questions:
- how many cars, and of what size, are planned for;
- is there room at the side to open the car door fully;
- where bikes, tyres and garden tools will be stored;
- is turning and reversing from the gate to the garage comfortable;
- has a charging point and cable route for an electric car been allowed for.
The surface and gradient of the driveway and how rainwater is led to a drain are also part of the garage decision. If the drive slopes towards the house, water will collect under the garage door.
The type of garage door changes the plan as well. A sectional door rises under the ceiling and takes no space in front, but its mechanism needs clear space above the opening and along the ceiling; if a duct or light fitting is later placed there, the door will not fit. A side-hinged door is simple but needs free space in front to open. The garage floor is laid with a slight fall towards the door so water and snow dripping from the car do not stay inside, and work lighting and several sockets are planned on the walls.
Which one to choose
On a small plot, where daily comfort and winter use matter most, an attached garage makes sense. If the plot is generous and the garage is also meant as a workshop or large store, a detached building fits better. If shade and rain protection are all that is needed, a carport delivers it with the least construction work. Some families combine them: an internal garage for one car and a carport in the yard for guests.
Zaferoğlu İnşaat prepares architectural designs for private houses and villas using sketches and computer models. Once you know how many cars you will keep and where the gate goes, we can lay the three garage options side by side on the site plan.
News