Carports and On-Site Parking: Dimensions and Surfaces
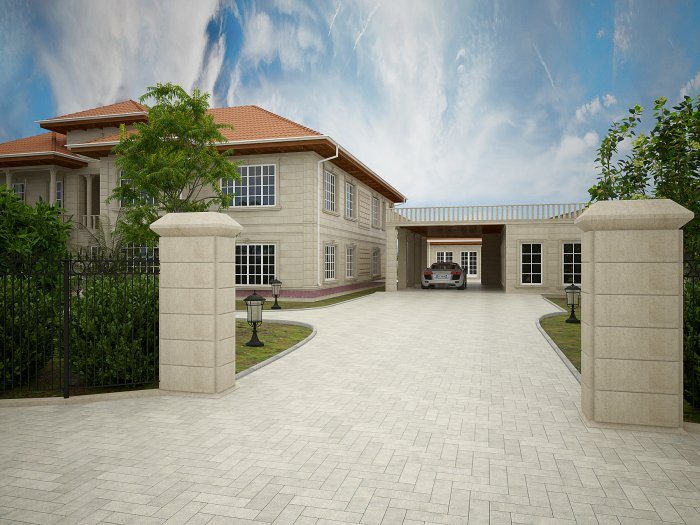
How to plan manoeuvring space, a carport structure, paving and rainwater drainage when setting aside room for a car on your plot.
In a private house, space for the car is often the last thing considered. The house is built, the garden laid out, and then it turns out the car cannot turn after coming through the gate, there is no room to open its doors, or the wheels sink into mud after rain. A garage is not always necessary; a well-planned open parking space or carport is enough for daily use. But its dimensions, surface and drainage need thinking through in advance.
Position and vehicle movement
The parking space should shorten the route between the gate and the front door. A long driveway puts a large part of the plot under asphalt or paving and leaves less room for the garden. At the same time, a car parked right outside a bedroom window brings engine noise and headlights with it.
Most mistakes are made with manoeuvring space. If the street is narrow, driving straight in and out is difficult, so the gate width and turning area inside the plot need to grow. Reversing out onto the street is dangerous for pedestrians and children, so if possible keep a turning area within the plot.
Dimensions: think usage, not just numbers
When planning a space for one car, consider more than the car itself:
- side clearance to open doors fully and lift a child out of a car seat;
- rear clearance to open the boot and unload;
- carport posts that do not get in the way of opening doors;
- the possibility of adding a second car later;
- extra storage for bicycles, tyres and garden tools.
The most reliable approach is to measure the family's actual car and add a margin. The difference between a large SUV and a city hatchback amounts to several paces of space on the plan. For tall vehicles or cars with roof boxes, check the clear height under the carport as well.
Carport structure
A carport can be attached to the house or freestanding. An attached carport puts load on the facade, so check that the wall is suitable for fixing. Freestanding posts need foundations; even a light frame is subject to wind uplift.
The most common frame materials are:
- steel — strong and suitable for wide spans; needs galvanising or paint against corrosion;
- aluminium — light and rust-free; cost and span depend on the system;
- timber — pairs well with timber elements of the house but needs regular care;
- reinforced concrete — as part of the architecture, for example a slab continuing from the entrance canopy.
Roofing can be metal sheet, sandwich panels, polycarbonate or glass. Polycarbonate lets light through but gets hot underneath in strong sun, and poor grades yellow over time. Sandwich panels give cooler shade and muffle the sound of rain.
Paving and water
A parking surface must carry the weight of the car, the scuffing of wheels turning on the spot and oil stains. Not every material that works for a garden path is suitable. The most widely used solutions are:
- vibro-pressed concrete pavers on a compacted gravel and sand base;
- concrete slabs or poured concrete with a non-slip finish;
- stone paving of adequate thickness and density;
- grass-concrete grids — green in appearance and letting rain soak in, though grass struggles under a permanently parked car.
The base matters more than the surface. Pavers laid on a thin sand bed sink along the wheel tracks within a year or two. The base thickness should be set by a specialist according to the ground type.
The surface is laid to a fall so that water runs not towards the house, the garage door or the neighbour's plot, but into a linear drainage channel or the garden. Water from the carport gutters is connected to the same system.
Power and preparing for the future
Parking needs lighting: low-level lights on a motion sensor make arriving at night safe and easy. Even if you have no plans for an electric car, running a suitably rated cable to the carport, or at least an empty duct, is far easier than digging up the drive later. An automatic gate, CCTV and an outdoor tap for washing the car are best considered at the same stage.
Because a carport is visible from the street, it should speak the same language as the facade: roof pitch, colour, proportion of posts. Zaferoğlu İnşaat designs the garden and entrance solutions of private houses together with the facade; we can check the position of your carport and parking space on your site plan together.
News