Formal vs Naturalistic Garden Styles
How a formal garden built on symmetrical axes and clipped shapes differs from a free-flowing naturalistic one, what each needs in upkeep and which house suits which.
Talk of garden style usually brings two opposites to mind: straight lines, symmetrical beds and shrubs shaped with shears on one side; flowing paths, mixed planting and a composition that looks like nature itself on the other. Both require careful planning — a naturalistic garden does not happen by accident either. The difference is that one displays human order and the other conceals it.
Principles of the formal garden
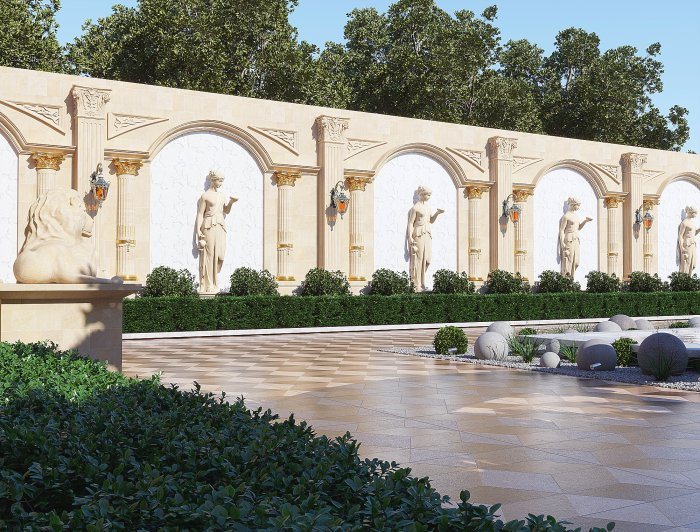
A formal garden is based on geometry. Its main elements are:
- a central axis — usually starting at the entrance or main window of the house and running into the depth of the garden;
- symmetry — elements on either side of the axis mirror each other;
- rectangular or circular beds — edged with low clipped hedges;
- topiary shrubs and trees — shaped into spheres, cones and cubes;
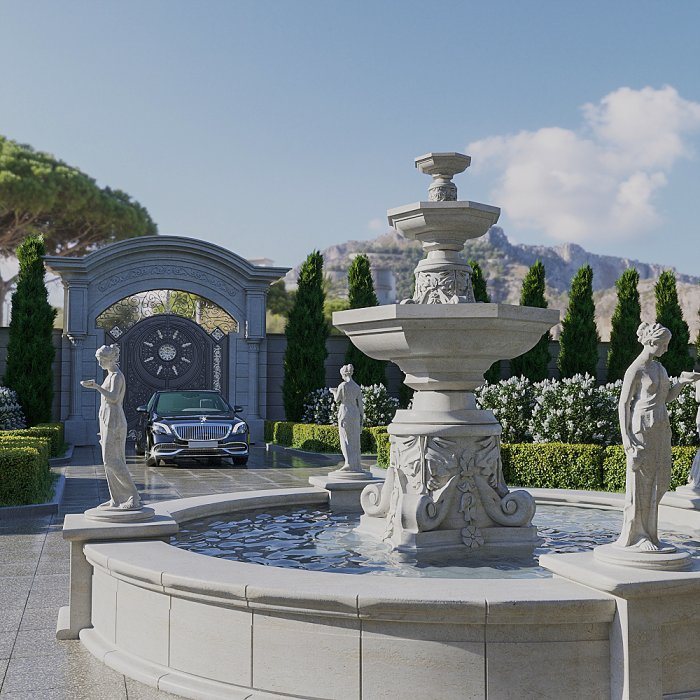
- geometric pools and fountains — at the points where axes cross.
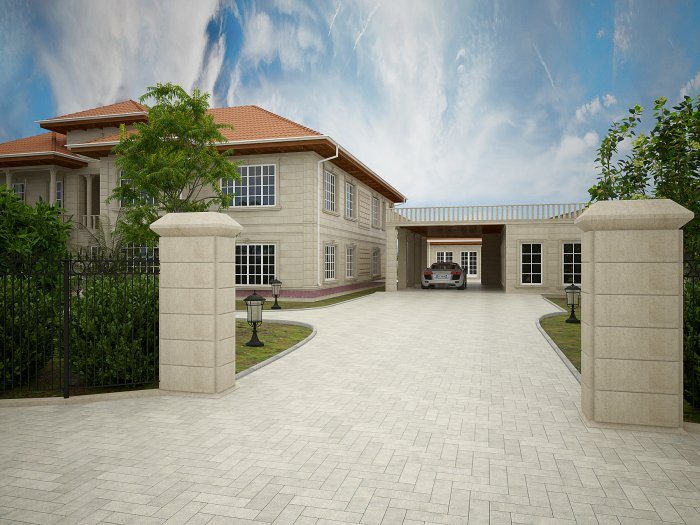
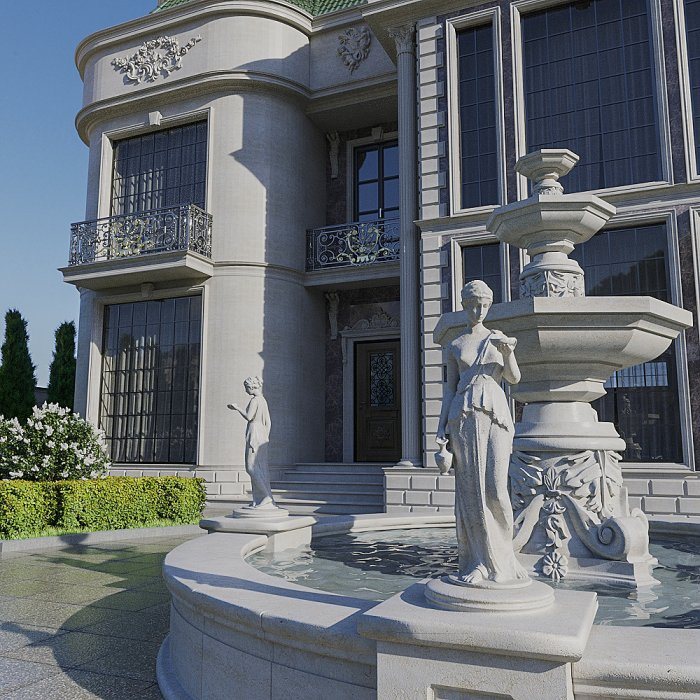
This style works as an extension of the architecture. With classical and neoclassical villas, and houses with a symmetrical entrance, a formal garden looks natural. It creates a sense of order, calm and ceremony.
The formal garden is at its strongest when seen from the house. Axes and symmetry read best from above, for example from a first-floor window or a terrace. That is why its plan is considered together with the layout of the main rooms: which window the axis starts from, and what closes the view at its end — a fountain, a sculpture or a tree.
Principles of the naturalistic garden
In the naturalistic or landscape style, the aim is a space that recalls a natural scene while remaining under control. Here:
- paths curve and do not reveal the whole garden at a glance;
- plants are set in groups and layers — tall trees, mid-height shrubs, low ground cover;
- shrubs keep their natural shape without hard clipping;
- water features look like ponds or streams;
- changes in level, stones and ornamental grasses play an important role.
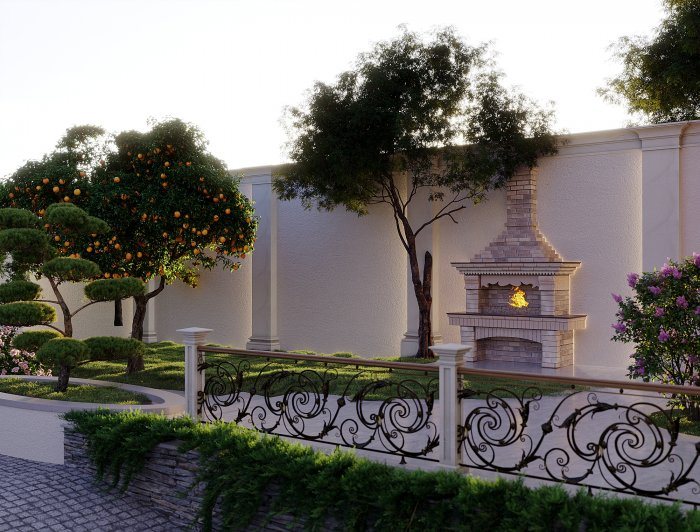
A naturalistic garden pairs well with modern, minimalist and rustic architecture and with houses that use timber and natural stone. It is also easier to apply than a geometric layout on sloping or irregularly shaped plots.
Views are the backbone of a naturalistic composition. Each bend in the path opens a new scene: a group of trees, a stone seat, a small water corner. This makes even a medium-sized plot feel larger and more intriguing. Plant colours and flowering times are chosen so that the garden changes through the seasons without ever looking empty.
Maintenance: the often overlooked difference
The beauty of a formal garden lies in its neatness, and that neatness takes constant work. Topiary needs clipping several times a season; if part of a hedge dies, the symmetry breaks and the gap is immediately obvious. Straight-edged lawns and beds need regular trimming as well.
A naturalistic garden seems to need less care, but that is not entirely true. The work is simply of a different kind: restraining aggressive spreaders, clearing dead stems, keeping the layers in balance. Left alone, a naturalistic garden quickly looks neglected. Still, with the right plant choices, its annual workload is usually spread more flexibly.
Which style to choose
These questions help:
- is the architecture of the house symmetrical or freely composed?
- is the plot rectangular and flat, or sloping and irregular?
- how much time or gardening help will be available for upkeep?
- is the garden mainly for viewing from the house, or for walking and playing in?
- does the climate suit clipped hedge plants?
In a small urban yard, a formal composition can make the space look orderly and larger. On a large plot, a fully formal garden demands a lot of resources and a lot of maintenance.
Combining the two styles
In practice the most common solution is a mixed approach. Near the house — the terrace, entrance and main windows — geometric order is kept: straight paths, symmetrical planters, low clipped hedges. Further from the house the lines soften, plants are grouped freely, and the garden gradually takes on a natural look.
This transition gives the garden a logic: the part close to the building speaks the language of architecture, the distant part the language of landscape. To keep the transition from feeling abrupt, the same stone, the same colour palette and one or two recurring plant species can be used in both parts.
When the garden style is chosen together with the facade, the result is a coherent whole. Zaferoğlu İnşaat can show formal and natural garden styles side by side in computer models alongside the house design; you are welcome to discuss the choices for your own plot with us.
News