Hiding Ventilation Ducts in the Ceiling: Space and Access
Concealing ventilation ducts in a suspended ceiling: lost ceiling height, duct types, noise, access hatches for units and dampers, and coordination with lighting.
When central ventilation or a ducted air conditioning system is chosen, the first practical question is where the ducts will go. In flats and offices the answer is usually a suspended ceiling. But a duct hidden above the ceiling takes up space, can carry noise and needs periodic servicing. If these issues are not solved in the design, either the ceiling ends up much lower than expected or the plasterboard has to be cut open later to reach a filter.
Effect on ceiling height
The space a duct needs includes its own size, the hangers and any insulation around it. Add the depth of the ceiling framing and light fittings. As a result, the ceiling may be lowered not across the whole room but only where the duct runs.
Many projects solve this by zoning:
- ducts run above secondary spaces such as the hallway, bathroom and wardrobe, where a lower ceiling goes unnoticed;
- in living spaces the duct runs along a wall inside a small bulkhead or cornice;
- the central part of the room keeps its full ceiling height.
This approach both delivers air to the right places and preserves the room's sense of height.
Solving the height question early also shapes design decisions. A bulkhead in the living room can host concealed LED lighting, and a cornice carrying a duct can double as a curtain pelmet. That way a technical necessity becomes part of the interior, and the ceiling does not look as if it was lowered as an afterthought.
Duct types
Rectangular ducts fit more easily into a shallow ceiling void because they carry the same airflow in less depth. Round ducts offer less resistance to airflow, generate less noise and are easier to make airtight. Flexible ducting should be used only for short connections: long flexible runs increase resistance and sag, disrupting the flow.
Duct insulation must also be considered. A duct carrying cool air through a warm ceiling void without insulation will collect condensation, and drips can stain the ceiling. The insulation adds to the duct's size and must be included in the height calculation.
Noise
The main sources of noise in a ventilation system are the unit itself, fast-moving air and vibrating, poorly fixed ducts. To reduce it:
- place the unit above a hallway or plant room ceiling, not above a bedroom;
- fit a flexible connector and an attenuator between unit and duct;
- size ducts so air velocity stays low;
- use anti-vibration hangers.
Sound can also travel between rooms through the ductwork, so a conversation in one room may be heard in the next. For bedrooms and studies this should be addressed in the design.
Service access
A concealed system still needs maintenance. Filters are changed regularly, drains are checked and balancing dampers are adjusted from time to time. So service hatches must be planned in the suspended ceiling:
- a hatch giving full access to the unit's filter and electrical box;
- hatches next to fire and balancing dampers;
- access to the condensate pump or trap of a ducted air conditioner.
Hatches can be concealed, flush with the ceiling and painted the same colour. Their positions are coordinated with the furniture and lighting plan so that, for instance, a hatch does not end up behind a chandelier or large pendant.
Coordination with lighting and other services
A suspended ceiling contains more than ducts: cables, light fitting housings, smoke detectors and sometimes water pipes. Recessed fittings must not clash with a duct above them. Supply diffusers and linear grilles must be positioned in line with both the lighting layout and the furniture, so cold air does not blow directly onto a sofa or bed.
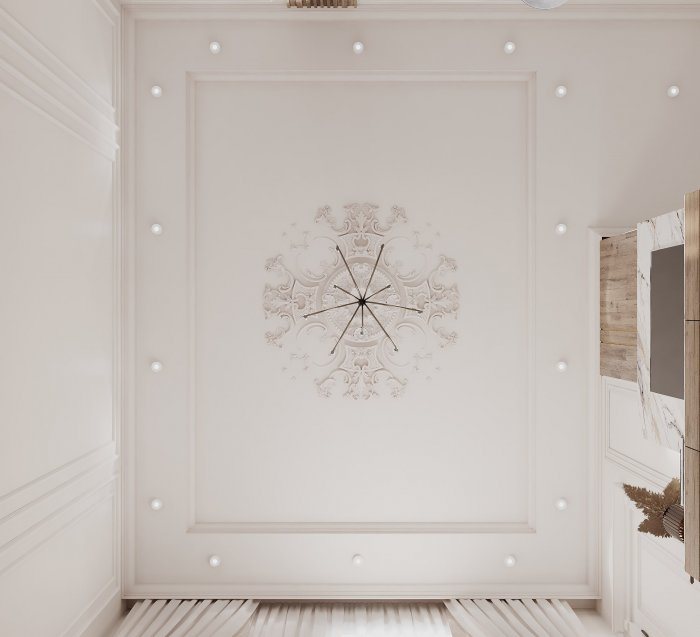
To check how all these elements interact, a separate reflected ceiling plan is prepared, showing duct routes, light points, diffusers, hatches and ceiling levels on one sheet.
In its design projects Zaferoğlu İnşaat develops the ceiling plan together with lighting, ventilation and air conditioning, presenting rooms as computer models. Find out the duct diameters and unit size, and we can show on a section where the ceiling must drop and where the hatch goes.
News