AC Sizing and Placement for Efficient Cooling
An oversized air conditioner cools a room fast but leaves it humid and wastes energy; an undersized one cannot keep up. Capacity and unit placement should be planned together.
In a hot summer, the air conditioner is one of the hardest-working appliances in a home or office. How much energy it uses and how comfortable the room feels depend on more than the brand. Two decisions matter most: is the unit's capacity right for the room, and are the indoor and outdoor units in the right place? Both give the best results when planned during the rough stage of a renovation.
Capacity depends on more than floor area
Choosing capacity purely by square metres is common in shops. But heat enters a room from many sources:
- window area and orientation: a large west-facing glazed wall brings in far more heat than a north window;
- insulation of walls and ceiling, especially on the top floor and under the roof;
- ceiling height, meaning the volume of air being cooled;
- the number of people in the room;
- internal heat sources such as computers, lighting and kitchen appliances;
- the amount of fresh air coming in.
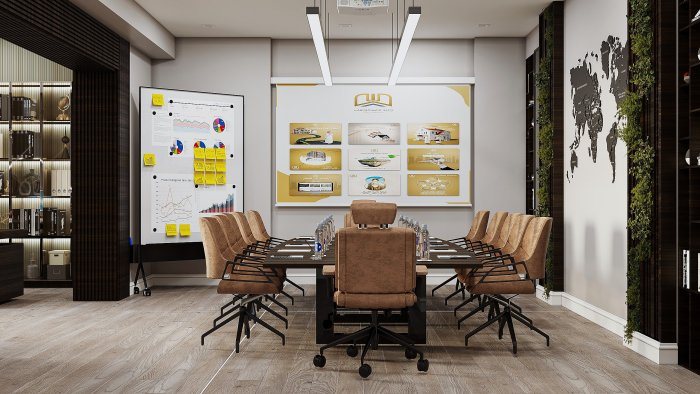
Two rooms of the same size can therefore need units of different capacity. In offices, meeting rooms and living rooms with large glazing, it is particularly important to determine the load by engineering calculation.
Why more powerful isn't always better
An oversized unit cools the room quickly, stops, then starts again. In these short cycles it does not have time to remove enough moisture from the air, so the room feels cool but clammy and "heavy". Frequent starts also wear the compressor.
An undersized unit runs flat out non-stop on hot days, never reaches the target temperature and is noisy. Systems with inverter compressors adjust output smoothly to the load, easing both problems, but they too must be chosen on a proper calculation.
Usage habits affect energy use too. Setting the temperature far below the outdoor temperature causes discomfort and keeps the unit constantly under heavy load. Keeping windows and doors closed while the air conditioner runs, and drawing curtains and blinds on the sunny side during the day, lets the same room be cooled with less power.
Indoor unit position
The indoor unit should spread cool air evenly without blowing directly on people. In a bedroom it should not aim at the bed, and in an office not at the desk; the airflow should pass over them. In a long room, placing the unit on the short wall helps carry air along the full length.
Other points to consider:
- no wardrobe, curtain or beam should obstruct the airflow in front of the unit;
- it should not be installed above heat sources such as a radiator or cooker;
- clearance should be left above and beside the unit for cleaning filters;
- the drain pipe must run with a fall, and condensate should go to a designated drain point or outside, not somewhere hidden.
Ducted systems, with units hidden above a suspended ceiling, distribute air through several grilles and are invisible in the interior. For these, duct routes, access hatches and grille positions are fixed in the ceiling plan in advance.
Outdoor unit position
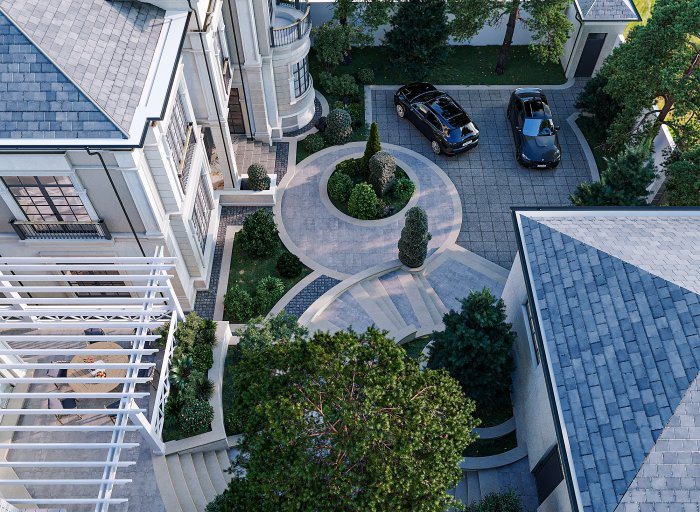
The outdoor unit rejects heat outside. If it sits in direct sun, in an enclosed recess with no air circulation or in front of the hot exhaust of other units, its efficiency drops. A shaded, open, ventilated spot that is accessible for maintenance is the best choice.
The unit produces vibration and noise, so it should not be next to bedroom windows or neighbours' outdoor seating, and it should stand on anti-vibration mounts. Check the manufacturer's maximum pipe run and vertical separation between the two units.
In apartment buildings, placing outdoor units on the facade is often governed by building rules; newer blocks sometimes have purpose-built baskets or service niches for them. In a private house, units can be hidden on the roof, in a shaded corner of the yard or behind a decorative screen, as long as the screen does not block air circulation.
Planning during a renovation
- Calculate capacity for each room, taking windows and use into account.
- Run chases for pipework, power cable and drainage before plastering.
- Decide in advance where condensate will drain.
- Plan the outdoor unit's location, mounting and maintenance access.
- Consider solar shading and insulation measures too, since they reduce the capacity needed.
Zaferoğlu İnşaat plans building services positions together with ceiling and wall solutions when renovating offices, apartments and hospitality venues. Send us room areas and window orientations before the renovation, and we can think through unit positions and load estimates room by room.
News