Designing an Energy-Efficient House: Form, Volume, Layout
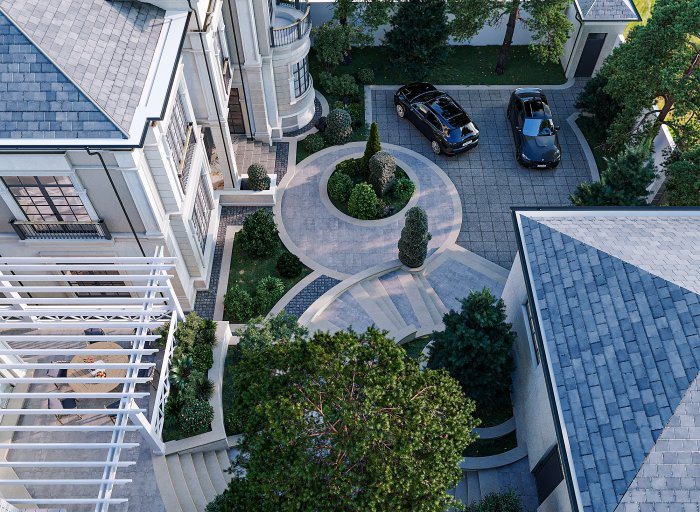
Much of a house's energy demand is decided before any equipment is chosen, through its form, volume and layout. Those decisions cost almost nothing extra.
Energy efficiency is often associated with technology: heat pumps, solar panels, smart thermostats. Yet how much energy a house will need is decided earlier, at the architect's desk. Form, volume, room arrangement and glazed area are decisions that cannot be changed once the house is built. And the right decision often needs no extra material or equipment, just thoughtful planning.
Compact form: less surface, less loss
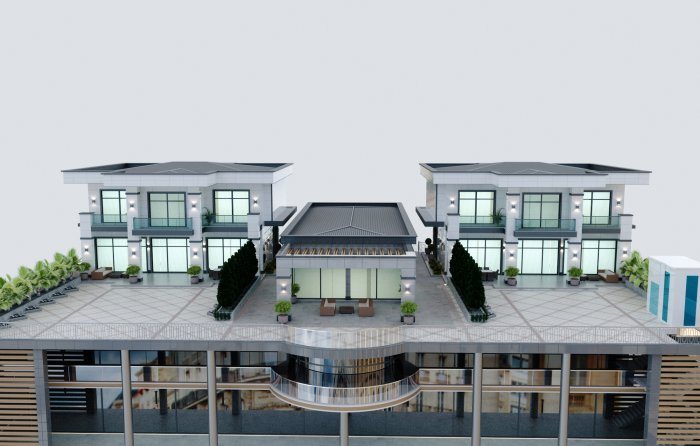
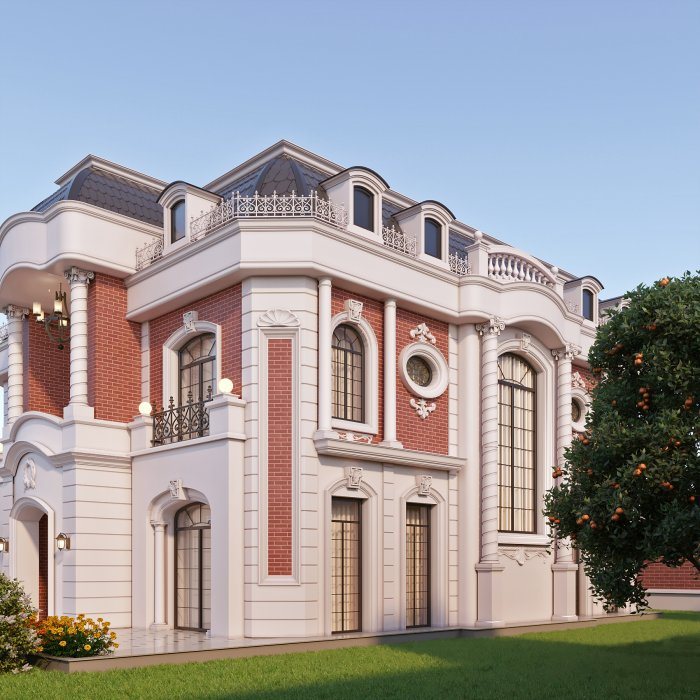
A building loses heat through its external surfaces. Of two houses with the same internal volume, the one with many projections, corners, balconies and broken roof lines has a larger external surface, and therefore greater losses. A cube or simple rectangular form is the most efficient in this respect.
That does not mean the house has to be dull. Architectural expression can come from facade materials, window rhythm, shading elements or terraces, which remain outside the heated volume. When a complex form is chosen, it needs special attention, because every extra corner and cantilever raises the risk of thermal bridges and the number of insulation details.
A two-storey house is usually more compact than a single-storey one of the same floor area: roof and foundation areas are halved. If a single-storey plan has convenience advantages, that extra loss should be offset with good insulation.
Warm zones and buffer zones
Not every part of a house needs the same temperature. Living rooms, bedrooms and bathrooms need constant comfort. A garage, storeroom, plant room, conservatory or entrance lobby can stay cooler.
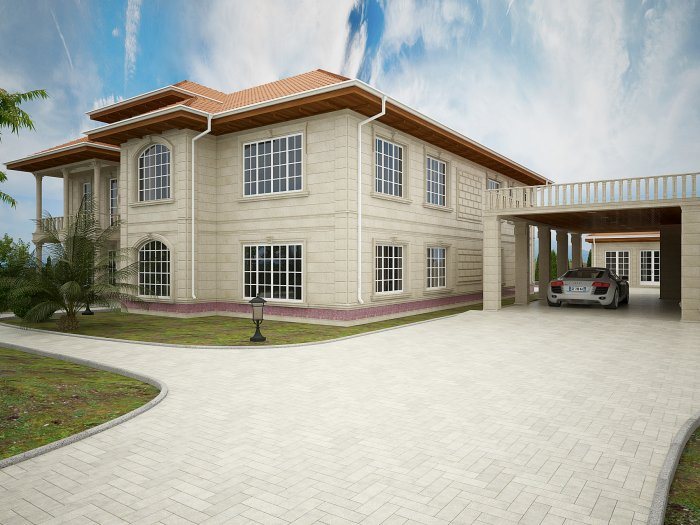
To use that difference, the plan is divided into zones. Buffer rooms are placed on the cold side, such as the north facade or the direction of prevailing wind, separating the warm volume from outside air. If the garage is attached, the wall and door between it and the house are insulated like an external wall. An entrance lobby, a small space between two doors, reduces warm air escaping every time the door opens.
Glazing: how much and where
Large glazing gives views and light, but even the best glazing unit insulates worse than an insulated wall. How glazing is distributed between facades directly affects the energy balance.
An efficient approach puts most glass where solar gain can be controlled, keeps north windows just large enough for daylight, and plans large glazing on the west only with effective shading. A window's position in the room matters too: a high window near the ceiling brings daylight deeper into the room, while floor-to-ceiling glass adds more heat-exchange area than light.
In a good design, these decisions are made room by room: morning light for the kitchen, winter sun for the living room, and a bedroom window that does not overheat on summer evenings.
Volume and ceiling height
High ceilings feel spacious but increase the volume to be heated and cooled. Because warm air rises, keeping a comfortable temperature in the occupied zone of a very tall room is harder. Double-height spaces, galleries or very high ceilings are therefore chosen for one or two key spaces rather than applied everywhere. In such spaces, heating from below, such as underfloor heating, gives more comfortable results.
The staircase is also a volume question. An open stair carries warm air upstairs, which helps in winter but can be a problem in summer. A window that opens at the top of the stairwell helps expel hot air in summer through a natural stack effect.
Natural ventilation and services placement
Windows opening on opposite facades allow the house to be cooled naturally on summer nights. In planning, this means rooms opening to both sides and internal doors not blocking the airflow.
A plant room near the centre of the house keeps pipes and ducts short and reduces losses. Placing the kitchen, bathrooms and plant room close together shortens hot water runs. Space for ventilation ducts, a cable route for solar panels and the heat pump's outdoor unit is reserved in the first sketch.
Design-stage checklist
- How compact is the form, and which projections are truly needed?
- Are buffer zones on the cold side?
- Is glazing deliberately distributed between facades, and is west-facing glass shaded?
- Are tall spaces limited to where they are needed?
- Is the plan open enough for cross-ventilation?
- Has space for the plant room, ducts and equipment been reserved in the sketch?
Zaferoğlu İnşaat lets you compare massing and window options for energy efficiency in the sketches and computer model of a house design. If you would like to compare form, volume and layout decisions together from an energy-efficiency perspective, contact us before the design begins.
News