Green Roofs: Heat, Rainwater and Requirements
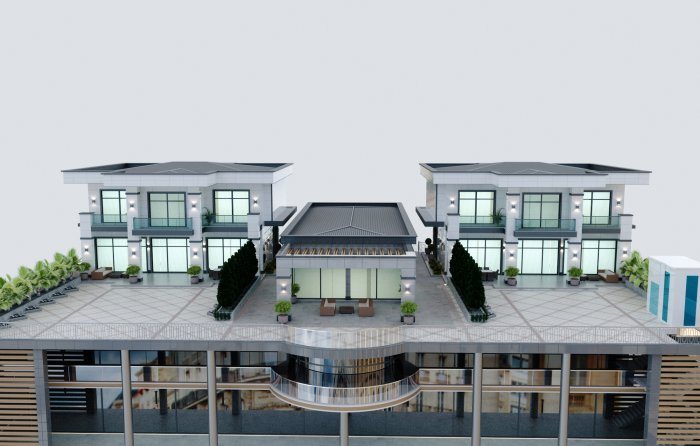
A green roof shields a building from summer heat, slows rainwater run-off and turns an unused surface into living space. Load, waterproofing and drainage must be calculated from the outset.
Flat roofs in cities often sit empty: bitumen heating up in the sun, vent outlets and air conditioning units. A green roof covers that surface with vegetation, benefiting both the building and its surroundings. But a planted layer is not created by simply tipping soil onto a roof; it is an engineered build-up of several layers that has to be designed in from the outset.
Benefits of a green roof
- Protection from summer heat: the plant and soil layer keeps the roof surface from overheating in the sun, reducing heat flow into the rooms below.
- Slowing rainwater: the substrate soaks up and holds water, evaporates part of it and releases the rest gradually to the drainage system. During heavy downpours, the load on sewers falls.
- Protecting the waterproofing: the membrane is shielded from UV and temperature swings, which helps its service life.
- Sound insulation: the planted layer absorbs part of the noise of rain and sound from above.
- Ecological and visual value: a green patch for birds and insects in the city, and planting instead of a grey roof when seen from upper floors.
Extensive and intensive green roofs
An extensive roof uses a thin substrate layer and drought-tolerant, low-maintenance plants: sedum species, some grasses and ground-covering plants. It is relatively light, not intended for walking on, and a few inspections a year are enough. It is more realistic for existing buildings, although the structure must still be checked.
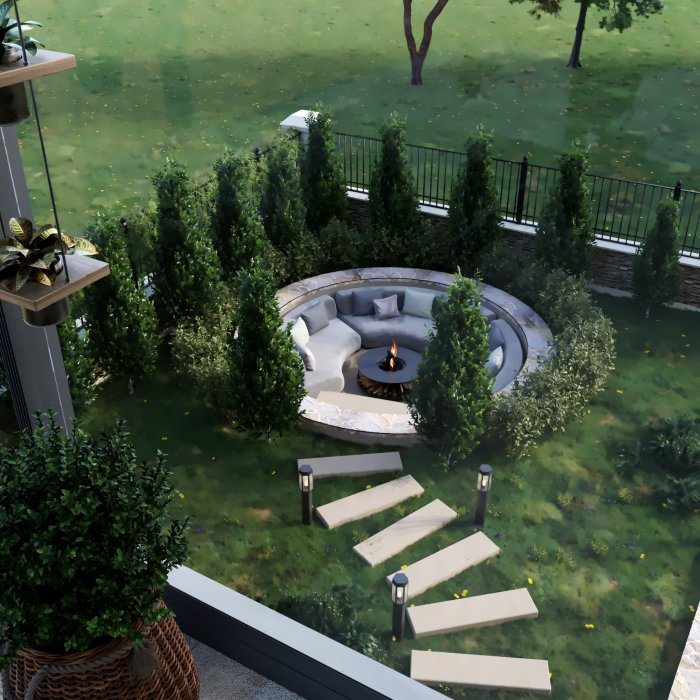
An intensive roof is a true garden: deep soil, lawn, shrubs, sometimes small trees, paths and seating areas. It is much heavier and needs irrigation and regular gardening. It is usually planned as an accessible roof terrace on new buildings.
There is also an in-between semi-intensive option: a medium-depth substrate and more varied planting, but not as heavy as a full garden.
Layer build-up
The typical build-up of a green roof, from bottom to top, is:
- the roof slab and a layer creating the fall;
- vapour control and thermal insulation (in an inverted roof, insulation sits above the waterproofing);
- root-resistant waterproofing, or a separate root barrier over standard waterproofing;
- a protection fleece;
- a drainage layer: profiled boards that store water and drain the surplus, or gravel;
- a filter geotextile that stops substrate washing into the drainage;
- a lightweight growing substrate;
- vegetation.
Ordinary garden soil is unsuitable for roofs: it becomes very heavy when wet, compacts and clogs the drainage. Specially formulated lightweight, mineral-based substrates are used instead.
Structural and safety requirements
Load is the most important issue. The calculation is based not on dry weight but on fully saturated substrate, plus snow, people and furniture. This must come from a structural engineer; any wish to add a green roof to an existing building has to start with a structural check.
Once a green roof is built, the waterproofing cannot easily be inspected because it is covered with plants and soil. The waterproofing layer should therefore be flood-tested after installation, before drainage and substrate go down. Vegetation-free gravel strips are kept along parapets, roof edges, door thresholds and around drain outlets; they give access for inspection and matter for fire safety too.
In windy locations, measures are taken so that light substrate and plants are not blown away. On an accessible roof, railings or a parapet are required at the edges.
If the roof also carries plant such as air conditioning units or solar panels, their positions, service walkways and mounting supports should be fixed before the planted layer is built. Drilling through the waterproofing later to install supports is one of the most common causes of leaks on green roofs.
Care and irrigation
An extensive roof usually survives on natural rainfall even in drier months, but may need watering in its first establishment season. In hot, dry climates it makes sense to plan drip irrigation. Once or twice a year, weeds are removed, drain outlets checked and gaps replanted. An intensive roof needs the same care as any garden.
Zaferoğlu İnşaat, which builds private houses and residential complexes, can consider a green roof together with the structure at the architectural design stage. For an existing building, first dig out the slab's load calculation; the rest of the green roof build-up can be chosen from it.
News