Solar Shading on Facades: Louvres, Overhangs and Pergolas
Stopping solar heat outside the facade, before it reaches the glass, is far more effective than drawing curtains indoors. Louvres, overhangs and pergolas each have their place.
A modern house with large glazing fills with daylight, but on a summer afternoon that same glass can turn a room into a greenhouse. Increasing air conditioning capacity only fights the consequence. The smarter route is to stop solar heat before it reaches the glass. Solar shading on a facade is part of both energy efficiency and architectural expression.
Why external shading beats internal shading
When sunlight passes through glass and lands on room surfaces, it becomes heat. An internal curtain or blind reflects part of the radiation back, but much of the heat is already inside: the curtain itself warms up and gives heat to the air. An external element intercepts the sun before the glass, so the heat stays outside the facade and is carried away by the air.
That is why, in warm climates, external solar protection is often one of the most effective measures for buildings with large glazed areas. Internal curtains play a complementary role for light control and privacy.
Horizontal overhangs and balconies
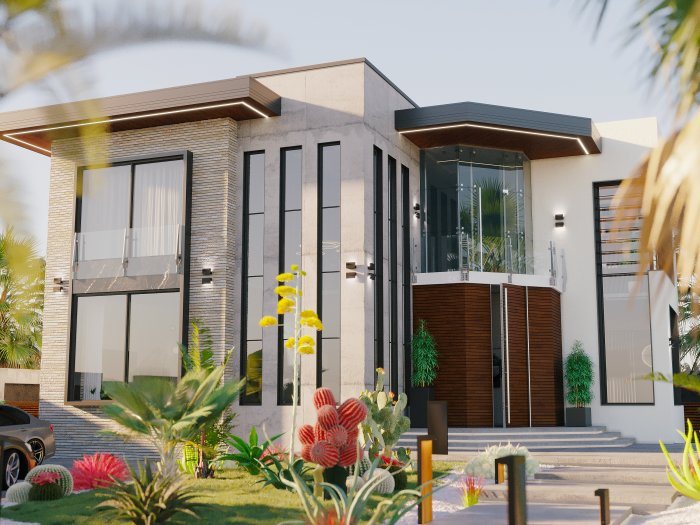
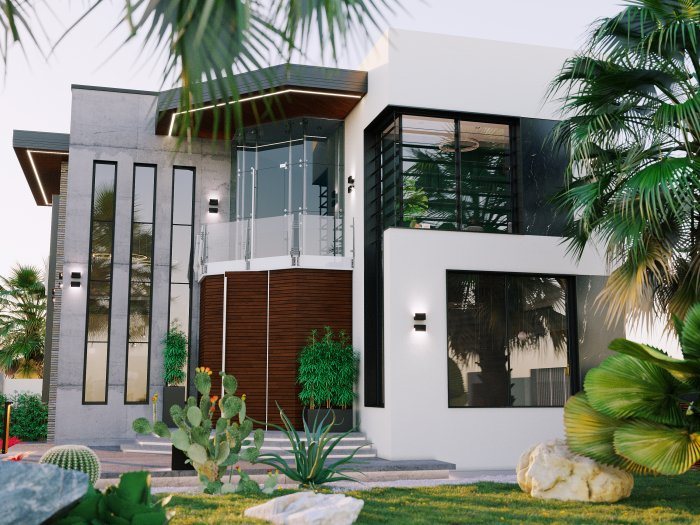
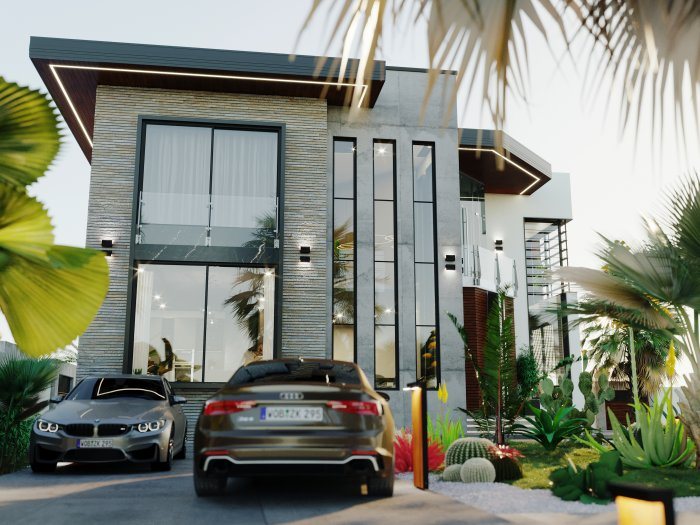
An overhang is a horizontal element projecting above a window: a concrete slab, a roof edge, a balcony or a light canopy. It works on the height of the sun. In summer the midday sun is high, so even a short overhang keeps the window in shade; in winter the low sun passes beneath it and enters the room.
This effect works best on the south facade. The overhang depth is calculated from the window height and the site latitude; too deep an overhang also blocks winter sun and darkens the room, too short an overhang is not enough in summer. On east and west facades, where morning and evening sun comes in at a low angle, horizontal overhangs do little.
Vertical and adjustable louvres
Louvres are rows of fins in front of the facade, made of aluminium, timber, composite or ceramic. Vertical louvres cut low-angle sun from the side on east and west facades while giving privacy from the street. Horizontal louvres do an overhang's job in a lighter form.
Fixed louvres are simple and need little maintenance, but they do not suit every time of day and year equally well. Adjustable louvres rotate manually or by motor: open in the morning, closed at midday, fully open in winter. Motorised systems can be controlled automatically by sun and wind sensors; the latter matters so that the louvres move to a safe position in strong wind.
Louvre spacing and width balance shade against light and view. Tightly packed louvres darken the room and increase the need for artificial lighting, so their parameters are chosen according to facade orientation and room use.
Pergolas and external blinds
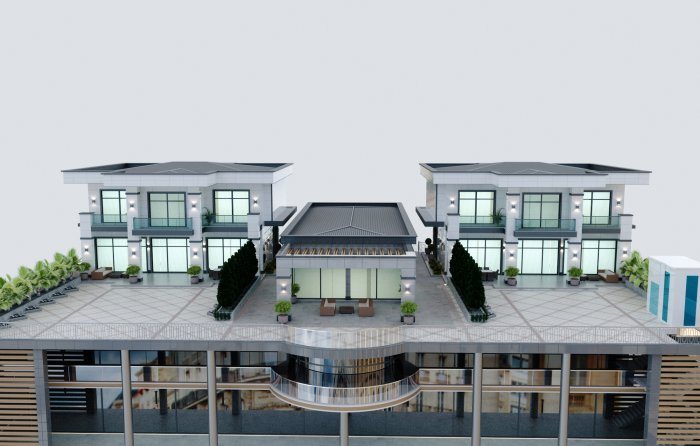
A pergola creates an intermediate shaded zone in front of a terrace or a living room with large glazing. A pergola with fixed beams partly diffuses sunlight, and climbing plants give dense shade in summer and light in winter once leaves fall. Bioclimatic pergolas with rotating aluminium blades allow the degree of shade to be adjusted and the roof to be closed in rain.
External roller blinds and textile screens drop like vertical curtains outside the window. They are practical for large glazing, since they barely affect the look of the facade when retracted. The fabric density of textile screens determines both the shade and how clearly you can see out. Wind loads and fixing details must be calculated specifically for these systems.
Integration with the architecture
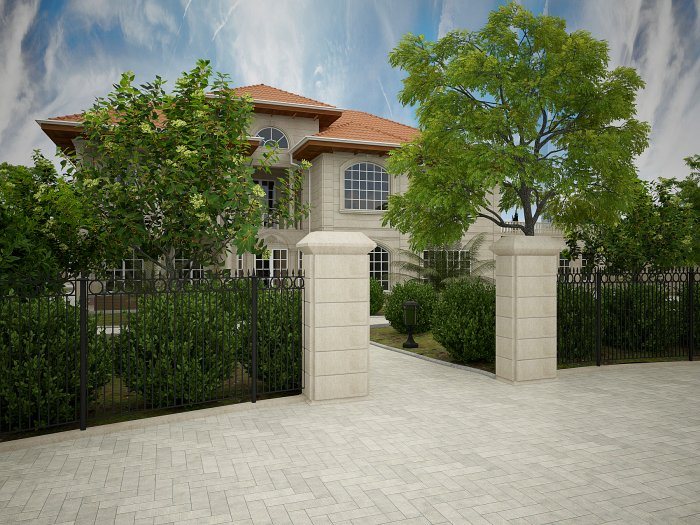
Solar shading planned as an afterthought often looks out of place. Considered at the start of the design, it becomes a key architectural motif of the facade: deep window frames, rhythmic rows of louvres, the shadow line of balconies. In classic villas, thick wall reveals, arcades and timber shutters perform the same function in a traditional language.
Durability comes first when choosing materials. Under sun, dust and temperature swings, timber needs regular care, while aluminium and composites ask for less. Moving systems need access for cleaning and checking their mechanisms.
Quick selection guide
- South facade: horizontal overhang, balcony or horizontal louvres.
- East and west facades: vertical or adjustable louvres, external blinds, pergola.
- North facade: usually needs no special solar shading.
- Large glazing: external roller systems combined with solar control glass.
- Terraces: pergola, climbing plants and an adjustable louvred roof.
Zaferoğlu İnşaat develops facade solutions for modern and classic villa designs with sketches and computer models, making it possible to see in advance how shading elements will look on the facade. Note which rooms overheat in summer afternoons; that is usually the facade that needs louvres or an overhang.
News