Cutting Heat Loss in an Apartment: What Renovation Can Do
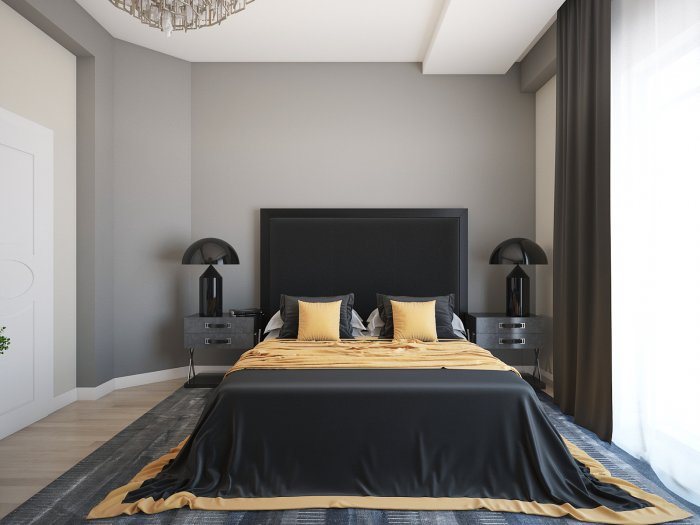
Even when the facade cannot be changed, work on windows, balconies, walls behind radiators and the front door during a renovation cuts an apartment's heat loss considerably.
A resident of an apartment block usually cannot insulate the facade from outside, replace the roof or rebuild the building's heating system. That does not mean nothing can be done. A renovation inside the apartment is the best opportunity to deal with several weak points. The key is to plan the work while walls are open and floors are up, not after the finishes are on.
First find where the heat is going
Every apartment has different weak points. A corner flat has two external walls; on the top floor the ceiling under the roof can be the problem, and on the ground floor the floor above a cold basement. In older buildings, windows and balcony doors are frequent culprits, and in panel buildings the joints between panels.
Simple observation on a winter day tells a lot: a draught felt at the window edge, cold walls in corners, the outside of a radiator wall feeling warm, mould at the floor-wall junction. For more precise results, a thermal imaging survey reveals hidden leaks and cold strips.
Windows and the balcony
Old windows are often the biggest source of loss in an apartment. When replacing them, pay attention to installation as well as frame and glazing. The joint should be covered with vapour-control tape inside and a protective, vapour-open tape outside. Reveals should be insulated and the gap under the sill filled.
If the balcony is joined to the room, things get more complex. The balcony slab and parapet are cold structures; insulating them, glazing them and heating the floor all need careful planning. Moving radiators onto the balcony is, in many buildings, interference with the shared heating system and must not be done without permission. Removing the wall to join the balcony to the room is also a structural issue requiring a specialist's opinion.
External walls from the inside
Internal insulation must be approached with caution. It reduces floor area and leaves the wall in the cold zone, so without correct vapour control, condensation can form between wall and insulation. Still, in corner rooms or on a particularly cold wall, a thin vapour-tight insulation system or capillary-active insulation boards can be used, based on a specialist's calculation.
The wall behind a radiator is a simple and effective point. A reflective insulating layer placed behind the radiator directs part of the heat into the room instead of into the wall. Keeping radiators under windows also makes sense, as they counter the cold air falling from the glass.
Floor, ceiling and entrance door
In ground-floor apartments, if the floor is being taken up, adding a dense insulation layer under the screed greatly reduces the cold-floor problem. On the top floor, the ceiling can be insulated from inside, but vapour control is essential here too; solving the problem from the roof side requires a joint decision with other residents.
The entrance door is the boundary between a cold stairwell and the apartment. A door with seals and an insulated core, with the gap between frame and wall properly filled, keeps in both heat and quiet.
Small steps in the heating system help as well. Fit thermostatic valves so each room can be set on its own, and avoid hiding radiators behind deep sills or boxed covers that block the warm air.
Don't forget ventilation
Sealing an apartment reduces air exchange. If air seeping through old window gaps once acted as "natural ventilation", new airtight windows can raise humidity and cause condensation on the glass. Trickle vents in the window frame or wall, working extract ducts in the kitchen and bathroom and, if needed, local heat-recovery units should be planned.
A list to include in the renovation plan
- A map of weak points from observation or thermal imaging.
- Window replacement and the layers of the installation joint.
- Insulation of reveals and under the window sill.
- If the balcony is joined, the structural, insulation and permit questions.
- A reflective layer behind radiators and thermostatic valves on them.
- Floor and ceiling insulation on the ground and top floors.
- An airtight entrance door.
- Routes for air supply and extract.
Zaferoğlu İnşaat carries out apartment renovations in stages from measurements to finishes and helps plan in advance which of these tasks belongs to which stage. Note which corners feel cold in winter and where condensation forms, and we can turn that list into renovation tasks with you.
News