Villa Construction Timelines: Stages and Causes of Delay
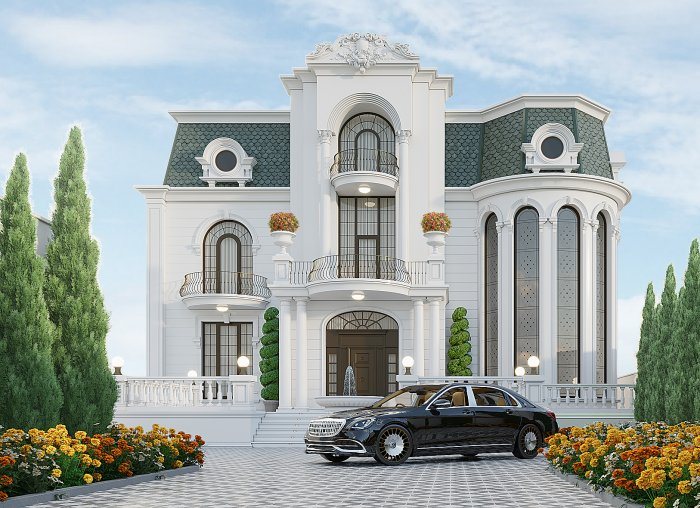
Building a villa is a long chain that runs from design to finishes and landscaping. Understanding what each stage depends on and where delays arise makes planning far easier.
Putting a single number on a villa build is even harder than for a flat renovation. Soil, weather, permits, structural choices and dozens of suppliers all link into one chain. A specific timeline can only be discussed once the design, geotechnical data and a work schedule are ready. Still, understanding the logic of the stages and the typical sources of delay helps a client ask the right questions.
Design and preparation
Construction starts on paper, not on the ground. A topographic survey and geotechnical investigation of the plot, the architectural design, structural calculations, building services design and any required approvals all belong to this stage.
Trying to shorten it usually causes the biggest time losses later. A plan changed mid-build, a structure that has to be recalculated or a forgotten service penetration can stop the site for weeks.
Groundworks and foundations
Excavation, hauling soil away, ground stabilisation where needed and building the foundation depend heavily on the site. Groundwater level, soil type, a sloping plot or proximity to neighbouring buildings can all call for extra measures.
Concrete needs time to gain strength, and loading it too early is not acceptable. Pouring in cold or very hot weather requires special curing care, which also affects the schedule.
Frame, walls and roof
The structural system – cast-in-place concrete, brick or block walls, or a steel frame – directly sets the pace. For every floor, formwork, reinforcement, pouring and curing repeat. Once the roof is on, the building is “closed” and interior work becomes much less dependent on the weather.
That is why getting the roof closed before the rainy season is treated as a key milestone.
The structural choice also affects later stages. With a concrete frame, partitions are built afterwards and the layout keeps some flexibility, whereas with load-bearing brick walls the position of openings must be fixed early. When choosing a structural system, it is worth looking not only at speed but at how the house might need to change in the future.
Facade, windows and building services
Windows and glazed walls are made to measure, and measurements can only be taken once the openings are finished, so production time needs its own slot in the schedule. In parallel, electrical, water, drainage, heating, ventilation and air-conditioning lines are installed.
Facade cladding, insulation and decorative elements are sensitive to weather, and some materials must be installed within specific temperature and humidity ranges.
Coordination is especially important at this stage. Electricians, plumbers, the air-conditioning crew and facade installers all work on the same walls. If each works without knowing the others’ schedule, lines already installed get cut and finished surfaces get opened again. Testing service lines before plastering is also part of this stage.
Interior finishes, landscaping and handover
Interior work resembles a flat renovation on a larger scale: plaster, screed, underfloor heating, tiles, ceilings, painting, stairs and doors. Then comes the outdoor work: fencing, paths, landscaping and, if planned, the pool and its equipment. Finally, systems are tested and the house is handed over.
Timing the outdoor work matters. Heavy machinery, pool excavation and material deliveries can damage finished paths and planting, so landscaping usually follows once the heavy work is over – while sleeves and cables for the garden are laid much earlier, during the groundworks.
Main causes of delay
In practice most delays come from a handful of familiar sources:
- design changes made during construction;
- unexpected ground conditions when work starts without a soil investigation;
- late ordering of made-to-order items such as windows, stairs or stone;
- weather not being allowed for in the schedule;
- funding that does not line up with the stages;
- weak coordination between different contractors;
- delayed permits and approvals.
To make the timeline more predictable:
- Start with a complete design and geotechnical data.
- Make sure drying and curing periods appear in the staged schedule.
- Order long-lead items early.
- Tie payments to the completion of stages.
- Inspect and photograph the work at the end of each stage.
Zaferoğlu İnşaat provides construction, architectural design and interior design services, including private houses, residential complexes and commercial buildings. You are welcome to meet with us to plan the stages of your villa.
News