Energy-Efficient Windows: Glazing Units and Frames
A window is many times thinner than a wall, which makes it the weakest thermal point of a house. The right glazing unit, frame and installation together reduce that weakness a lot.
Picture a house with thickly insulated walls and ordinary windows set into them. The walls keep the heat in, yet a few centimetres of glass and frame let it escape with ease. That is why windows deserve separate attention in any conversation about energy efficiency: they are one of the main paths both for heat loss in winter and for solar overheating in summer. The good news is that modern window technology can reduce these losses considerably.
How heat escapes through a window
Heat moves through a window in three ways. First, conduction through the glass and frame material. Second, convection, as air moving in the cavity between panes and along the glass surface carries heat. Third, radiation: warm room surfaces radiate heat toward the cold glass.
Air leakage, which depends on how tight the window is, has to be added to this. Cold air entering through gaps between sashes and through installation joints often causes more discomfort than the heat lost through the glass itself.
Glazing units: composition matters more than layer count
A double-glazed unit consists of two panes with a sealed cavity between them; a triple-glazed unit has two cavities. More panes improve insulation, but they also make the unit heavier and thicker, so the frame and hardware must be chosen to match.
Other elements that define the quality of a unit are:
- a low-emissivity coating: a thin metal-oxide layer on the glass reflects radiant heat back into the room, and the improvement over plain glazing is very noticeable;
- inert gas fill: gases such as argon in the cavity conduct heat less than air;
- a warm-edge spacer: a composite or polymer spacer instead of aluminium reduces the cold strip and condensation along the edges;
- a solar control coating: on south and west facades it limits the solar heat entering in summer.
Two figures are worth checking. The lower the thermal transmittance (U-value), the better the window holds heat. The solar heat gain coefficient (g-value) shows what share of solar heat passes through the glass: it matters little for a north window but is decisive for west-facing glazing.
Frame materials
The frame takes up a sizeable share of the window area, so looking only at the glass is not enough.
PVC profiles are divided inside into several air chambers; more chambers and a greater installation depth improve insulation. Aluminium conducts heat well, so energy-efficient systems need a thermal break, an insulating barrier between the inner and outer parts of the profile. Timber frames insulate well naturally but need regular care on the outside. Timber-aluminium combinations bring together the look of wood inside and the durability of metal outside.
For large glazing and sliding systems, the strength of the profile and the sealing system of the sashes need particular checking. A profile that cannot carry heavy glazing units will deform over time and lose its airtightness.
Installation: the stage that can undo a good window
Even the best window will underperform if installed badly. The joint between window and wall must do three things: block vapour on the inside, insulate in the middle, and on the outside protect against rain while still letting moisture escape.
A joint filled only with expanding foam and left exposed deteriorates from moisture and sunlight. The position of the window within the wall thickness matters too: in a wall with external insulation, setting the window close to the insulation layer reduces thermal bridging at the reveals. Window sills and reveals must be insulated as well.
Checklist for choosing
- Think about each facade separately: do the south and west need solar control glass?
- Ask for the glazing unit specification in writing: number of panes, coating, gas and spacer type.
- Confirm the number of chambers in the profile or whether it has a thermal break.
- Plan opening types: not every window needs to open, but ventilation and cleaning must remain possible.
- State in the contract which materials and layers will be used for installation.
- If windows are installed at height, check wind load and safety glass requirements with the designer.
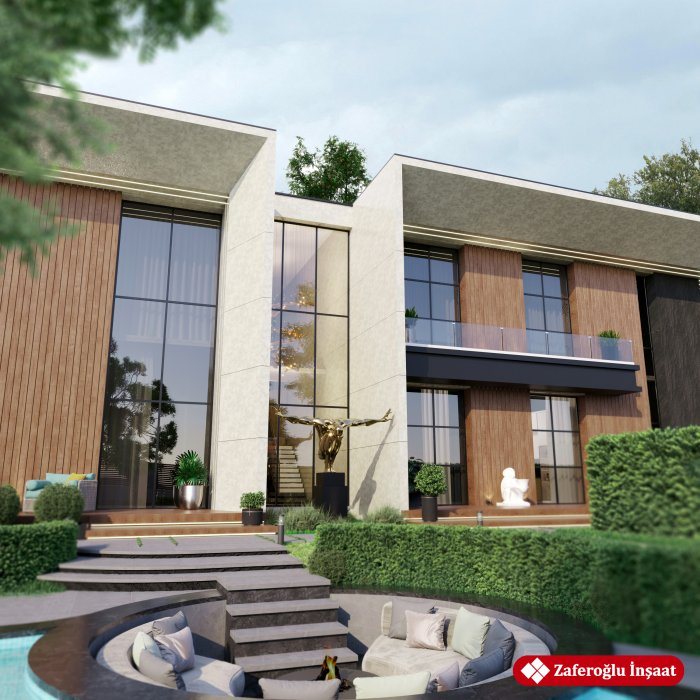
Zaferoğlu İnşaat develops facade solutions for private houses and villas, including glazing and window openings, through architectural design and computer models. Choosing glazing for each facade of your house? We are happy to talk it through.
News