Insulating Roofs and Attics
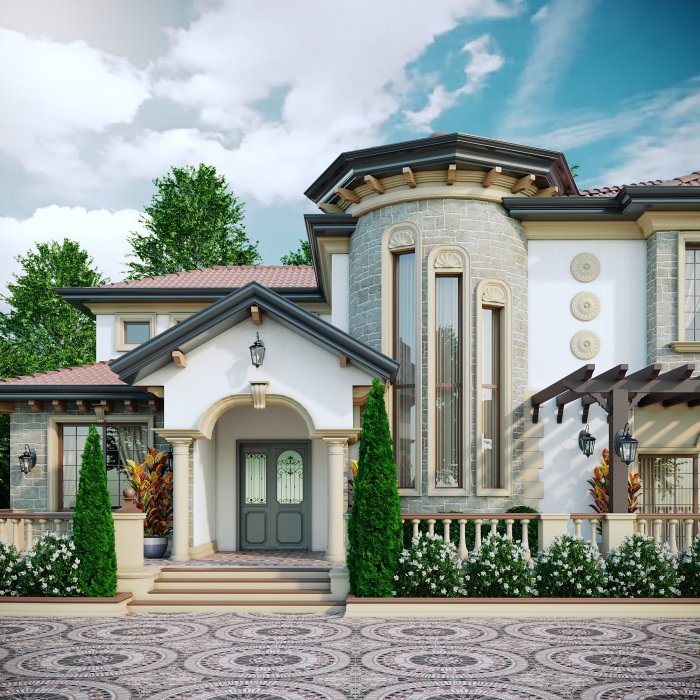
Warm air rises, so an uninsulated roof and attic lose heat in winter and overheat rooms in summer. Cold and warm attic schemes call for different solutions.
Why are top-floor rooms in a private house unbearably hot in summer while the heating struggles to keep up in winter? The answer is often overhead. Warm air rises, and the roof is the surface most directly exposed to the sun. An uninsulated or badly insulated roof becomes the main source both of heat loss and of overheating.
First decide what the attic is for
The insulation scheme depends on how the attic will be used, and there are two main options.
A cold attic: the space under the roof is not lived in. Insulation goes on the attic floor, that is, above the ceiling of the rooms below, rather than along the roof slopes. The attic is ventilated and stays at outdoor temperature. This scheme is simple and the insulated area is smaller.
A warm attic or loft room: the space under the roof holds a room, a workspace or technical systems. Insulation then runs along the roof slope, between or over the rafters, and the attic becomes part of the heated volume.
A halfway solution backfires: when both the floor and the roof are partly insulated, neither works properly.
Think about the future when choosing. A space planned today as a cold attic may become a child's room or a study in a few years. If that is likely, choosing rafters deep enough for the insulation thickness, leaving room for a roof window and reserving a place for the staircase on the plan will make later conversion much simpler. Otherwise, turning the attic into living space may require rebuilding part of the roof structure.
The layer build-up of a pitched roof
In a loft roof, the layers run roughly as follows from inside to outside:
- the internal lining, such as plasterboard;
- a vapour control layer, which stops indoor moisture entering the insulation;
- thermal insulation, between the rafters and, if needed, as an extra layer;
- a breathable wind and water membrane that keeps out rain and wind but lets vapour escape;
- a ventilation gap where air moves between the membrane and the roof covering;
- the roof covering.
Each layer has its job. Without a vapour control layer, moisture condenses in the insulation; without a ventilation gap, it cannot escape and the timber structure deteriorates over time.
The approach for flat roofs
On flat roofs, insulation usually sits on top of the concrete slab. The conventional build-up is slab, vapour control layer, rigid insulation boards, a layer that creates the fall and waterproofing. In an inverted roof, the waterproofing goes directly on the slab, the insulation is laid over it and weighed down with gravel or pavers; here the insulation must tolerate water, and extruded polystyrene is the usual choice.
If a flat roof is to be used as a roof terrace, the compressive strength of the insulation and the position of drainage must be worked out in advance.
Choosing materials
Mineral wool is widely used between rafters: it is non-combustible, fits well into a timber structure and helps with sound insulation. To limit summer overheating, denser materials slow down the passage of heat into the room. Polyurethane foam and rigid boards are used on flat roofs and where thickness is limited.
Thickness depends on climate, regulations and the thermal conductivity of the chosen material, and should be calculated by the designer. Cutting thickness to save money is especially costly on a roof, because adding more later means removing either the roof covering or the internal lining.
Frequent mistakes
- Vapour control tape joints left unsealed and pipe or cable penetrations left open.
- Mineral wool cut narrower than the rafter spacing, leaving gaps along the edges.
- The membrane installed with the wrong side facing out.
- Forgetting air inlets and outlets under the roof, at the eaves and the ridge.
- Leaving the junction of wall plate, roof and wall uninsulated, so a thermal bridge remains.
- Leaving the attic hatch or staircase uninsulated.
If, in the first winter after the work, dark patches appear in ceiling corners, the space under the roof smells damp or drip marks show on timber, there is a problem with the vapour control or ventilation. Such signs should be checked without delay.
Zaferoğlu İnşaat also installs roof coverings as part of private house construction. Will the attic be lived in or left cold? Answer that with us at the design stage and the insulation scheme follows.
News