Orienting a House to the Sun: Daylight and Heat Gain
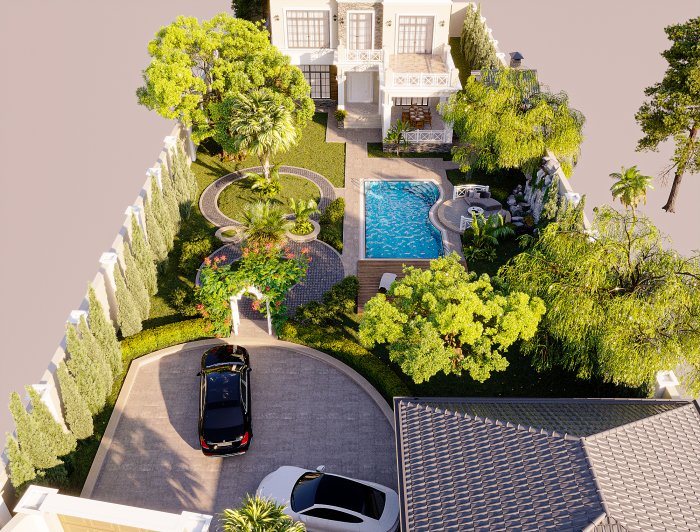
How a house faces the sun decides how its rooms are lit, how they overheat in summer and how warm they stay in winter. It is settled in the first sketch and hard to change later.
Two houses with the same floor plan can offer completely different living quality. In one, the living room is warmed by the sun in winter and stays shaded in summer; in the other, the evening sun heats the bedroom until late at night. The difference lies in how the house sits on its plot. Orientation is a free source of energy, but only if it is considered at the very start of the design.
What the sun's yearly path changes
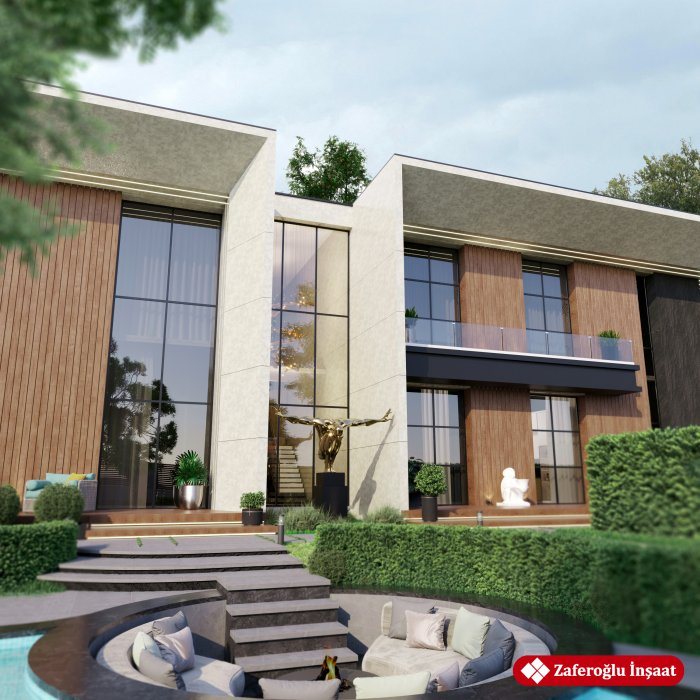
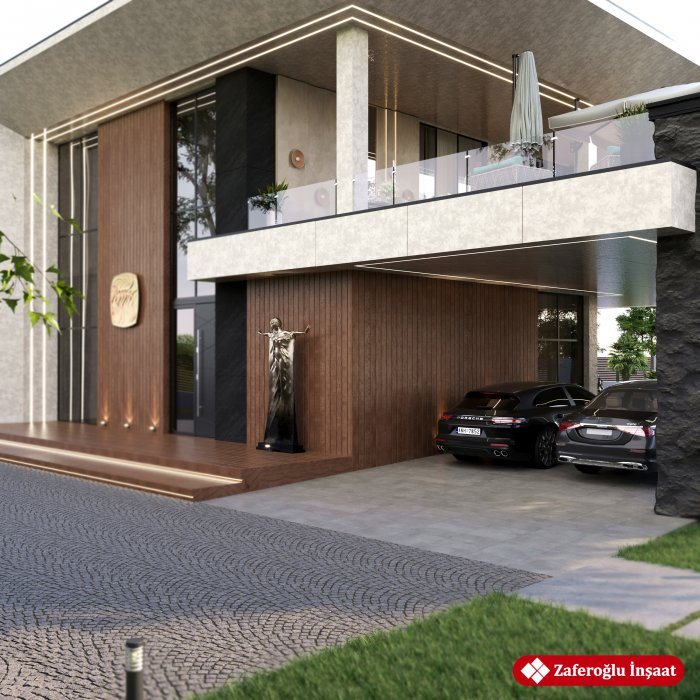
In the northern hemisphere, the midday sun is in the southern sky. In summer it passes high overhead; in winter it stays low. This simple fact has an important architectural consequence: a south-facing window lets low winter sunlight deep into the room, while an overhang or balcony above it easily blocks the high summer sun.
East and west are different. Morning and evening sun arrives at a low angle, so horizontal overhangs do little to stop it. The west facade in particular receives long hours of sun in summer after the hottest part of the day, which increases the load on air conditioning.
A quick profile of each facade
- South: the most solar gain in winter and the easiest facade to shade in summer. Well suited to living spaces.
- North: little direct sun but even, soft daylight. Suitable for studios, home offices, technical rooms and storage.
- East: morning sun. Pleasant light for bedrooms and breakfast areas, with the room cooling down in the afternoon.
- West: evening sun and a risk of overheating in summer. Large glazed areas here need vertical shading.
This is a starting point rather than a rule. The view, the street side and neighbouring buildings sometimes call for another decision, but it is worth knowing the energy consequences of that decision.
Distributing rooms on the plan
When working with orientation, an architect does not simply rotate the house; the rooms are arranged by direction. The living room, kitchen-dining area and terrace, used most during the day, face the brighter sides. Stairs, wardrobes, bathrooms and technical rooms can be placed on the north as a buffer that separates warm rooms from the cold facade.
In deep plans, sunlight never reaches the back of the room. A narrower building footprint, an inner courtyard or a double-height space can help bring daylight into the centre of the house.
The shape of the house is tied to orientation as well. A plan elongated from east to west gives a long south facade and shares winter sun among more rooms. A plan stretched from north to south enlarges the east and west facades, leaving them more exposed to morning and evening sun. The plot does not always allow the ideal layout; on narrow, long sites a slight change of angle, a stepped facade or an L-shaped plan can be a good compromise. Comparing these options at sketch stage is far easier than fixing a shading problem once the house is built.
Shading is the other half of orientation
Protecting against the sun matters as much as welcoming it. On a south facade, an overhang, balcony or pergola of the right depth cuts out summer sun and lets winter sun in. On east and west facades, vertical louvres, blinds, external screens and deciduous trees work better, giving shade in summer and letting light through in winter.
The size of glazed areas should also follow orientation. Rather than planning identical glazing on every side, it makes sense to go larger on the south, more controlled on the west and just sufficient for daylight on the north.
Check before the design starts
- Is true north marked accurately on the site plan?
- At what times do neighbouring buildings and tall trees cast shadows?
- From which direction do the prevailing winds blow?
- Do the view and the entrance side coincide with the sunny side, and if not, which takes priority?
- Will the bedrooms face morning or evening sun?
Zaferoğlu İnşaat works out a house's solar orientation in the first architectural sketches and computer models, and at site-plan stage different positions on the plot can be compared. Contact us if you would like to discuss initial options for your plot.
News