Private House Construction Stages: From Design to Handover

From surveying the plot to handing over the keys: the sequence of stages in building a private house and what the client should watch at each step.
Deciding to build a private house is usually one of the biggest decisions a family makes for many years ahead. Hundreds of small choices are made along the way, and many depend on each other: the foundation type depends on the soil, the roof structure on the architectural style, and the building services on how the rooms are arranged. Knowing the stages of construction in advance helps the client ask the right questions at each step and make decisions on time.
Preparation: the plot and surveys
Construction starts with legal and technical checks on the plot. Its documents, permitted use, access and options for connecting to utilities are examined. A topographic survey follows: terrain, level differences, existing trees and structures are all recorded on a plan.
A geotechnical investigation determines the soil type, its bearing capacity and the groundwater level. Without this information, a reliable foundation design is not possible. The time spent on preparation prevents later surprises and forms the basis of the whole project.
The design stage
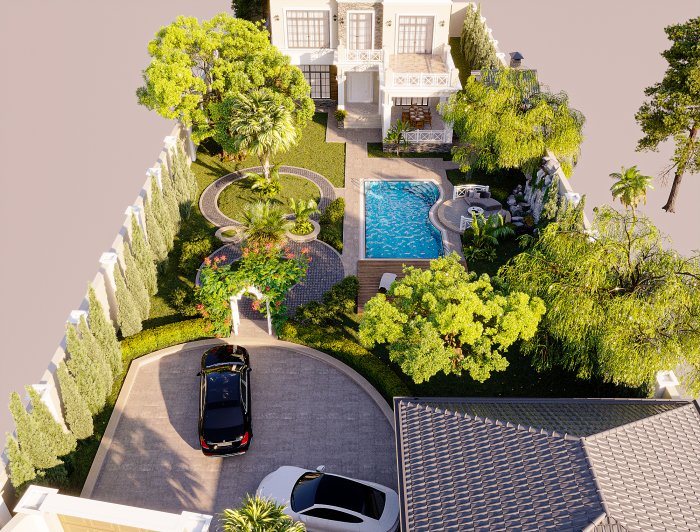
The architectural design defines the look of the house, its plans, elevations and sections. At the concept stage, the massing, number and arrangement of rooms and the style are chosen with the client. 3D visualisation makes decisions easier at this point, because it shows the volume and facade of the house before construction.
Working drawings come next: structural calculations, foundations, frame, roof, and the water, drainage, heating, ventilation and electrical sections. The working drawings are the main document the builders use on site. The documents needed for a building permit are also completed at this stage.
Groundworks: excavation and foundations
The site is cleared, the outline of the house is set out on the ground and excavation takes place. The foundation is built according to the geotechnical data and the design: strip, raft or piles. Waterproofing of the foundation, drainage around it and sleeves for future service entries are provided at this stage.
The groundworks are not visible later, but they determine how long the house will last. The quality of reinforcement, formwork and concrete should be checked and recorded as concealed work.
After the foundation concrete is poured, it is given time to cure. No heavy loads are placed on it until it gains strength, and in hot weather its surface is kept moist and covered so it does not dry too quickly. This pause is not lost time in the schedule but a condition of structural quality.
Frame, walls and roof
After the foundation, the structure of the house is built: a concrete frame, load-bearing walls, floor slabs and stairs. The walls, window and door openings are built to the dimensions in the drawings. The roof structure is erected and covered.
By the end of this stage the building is weathertight: the roof is covered and windows and external doors are installed. From then on, interior work can continue regardless of the weather.
At the frame stage, the key point for the client is not to depart from the design. Deciding on site to move an opening, enlarge a window or shift a wall affects the structural calculations and building services. Such changes should first be agreed with the designer.
Building services and interior work
Once weathertight, the electrical wiring, water and drainage pipes, heating system and ventilation ducts are installed. This work is completed and tested before plastering and screeding.
Plaster, screed, thermal and acoustic insulation and facade work follow. At the finishing stage, floor finishes, wall finishes, ceilings, doors, sanitary ware and lighting are installed. Drying times and technological pauses for each stage must be allowed for in the schedule.
This is when the client has to make the most decisions: tiles, flooring, sanitary ware, light fittings, doors. Late choices hold up the whole schedule, because some materials take weeks to deliver. It is therefore sensible to start preparing the finishes schedule during the frame stage.
External works, connections and handover
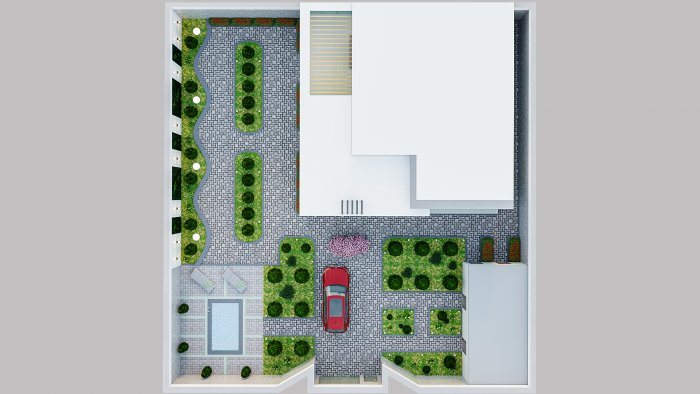
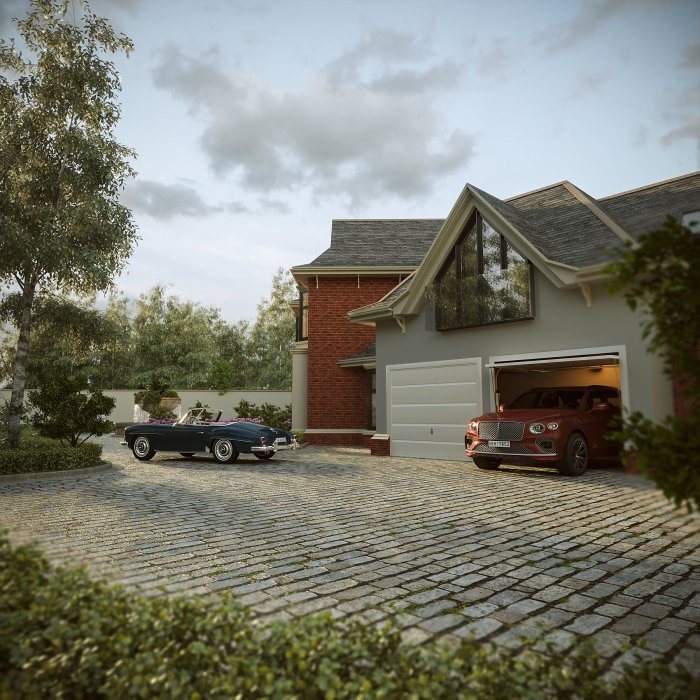
Around the house, landscaping, driveway and parking, fencing and, if required, a pool are built. Connection of services to the networks and installation of meters are completed.
At handover the client should receive:
- the as-built design and a record of changes;
- records and photos of concealed work;
- building services layouts and test results;
- equipment manuals and warranty documents.
Zaferoğlu İnşaat works across the full range, from preparing topographic and geological maps to excavation, roofing and interior and exterior design. Bring your plot documents to Babək Plaza and we can map out the build stages for your house together.
News