Matching Garden Style to the Architecture of the House
How materials, lines, scale and planting are chosen to suit the architectural style, so the garden and the facade read as one coherent whole.
Sometimes a house looks fine on its own and the garden is neat on its own, yet together they feel like strangers: an ornately carved old-style gazebo in front of a minimalist white villa, or random coloured plastic pots before a classical columned facade. This mismatch usually arises because the house and garden were planned at different times by different people. The garden is the frame of the house, and when it continues the house's architectural language, a coherent whole emerges.
What matching actually means
Matching the garden to the house does not mean making everything from the same material. It comes down to a few shared principles:
- lines — if the geometry of the house is straight and orthogonal, the main lines of the garden follow it;
- materials — one or two materials from the facade are repeated in the garden;
- colour palette — garden elements do not compete with the tones of the facade;
- scale — a huge fountain overwhelms a small house, while small elements get lost in front of a large villa;
- mood — formal, ceremonial, relaxed or natural, the house and garden should convey the same feeling.
These principles are applied differently depending on the specific architectural style.
Modern and minimalist houses
For flat-roofed houses with large glazed areas and simple volumes, a "less but precise" approach works in the garden too. Rectangular paving formats, paths with narrow joints, simple retaining walls in concrete or natural stone and linear water features all extend this architecture.
Plants act as sculpture here: a single specimen tree, dense rows of one species, large drifts of ornamental grasses. Multicoloured mixed flower beds can disturb the calm of a minimalist facade. After dark, concealed LED strips and low wall-level lights emphasise the architectural lines.
Classical and neoclassical villas
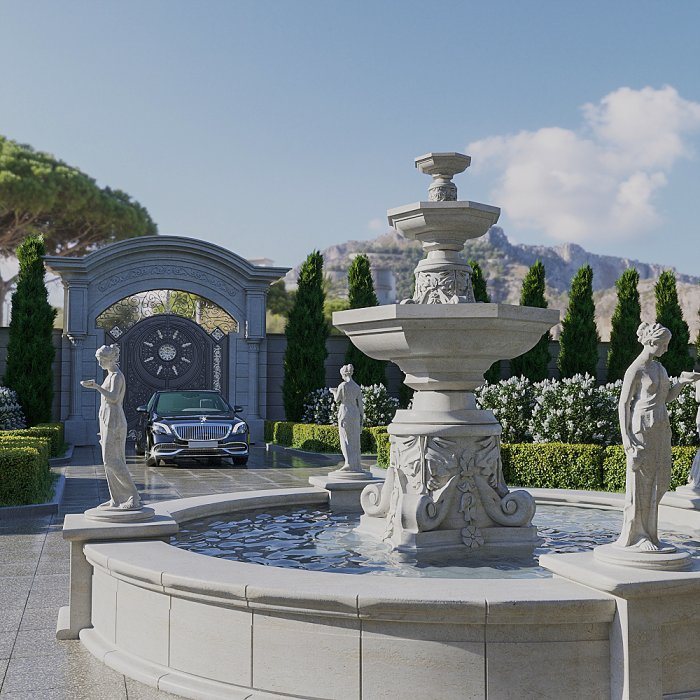
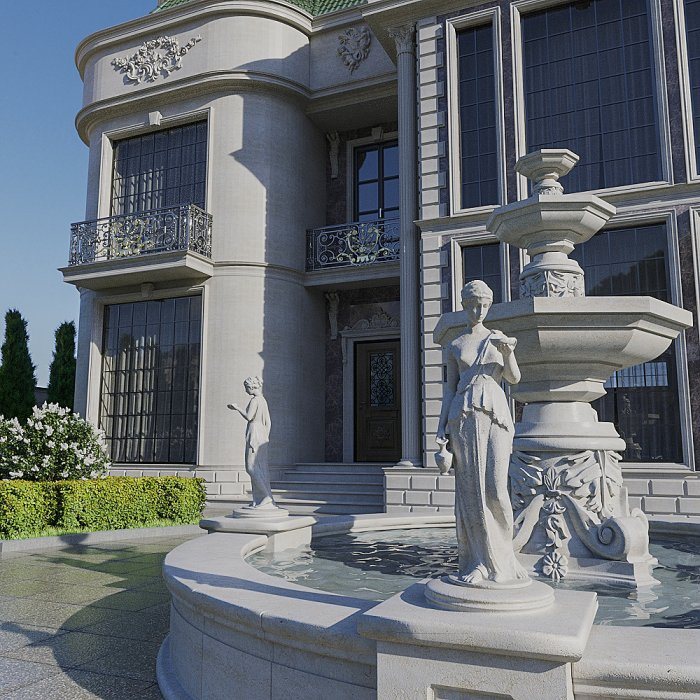
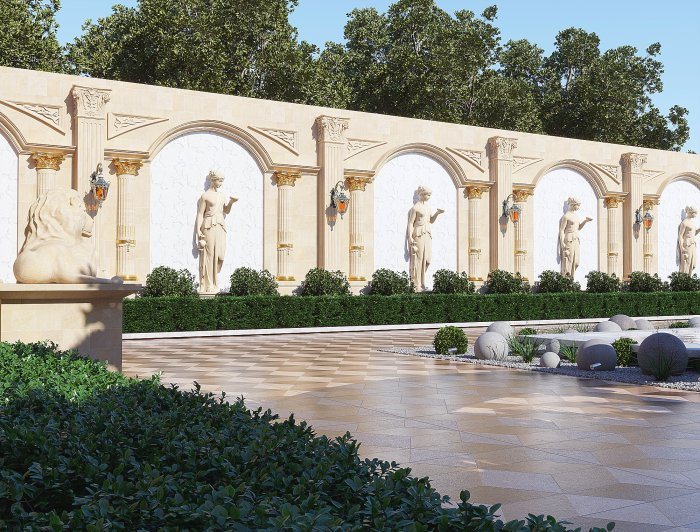
Houses with symmetrical facades, cornices and columns blend naturally with the formal garden tradition. A symmetrical path along the entrance axis, low clipped hedges on both sides and a fountain or sculpture at the end of the axis carry the grandeur of the house out into the garden.
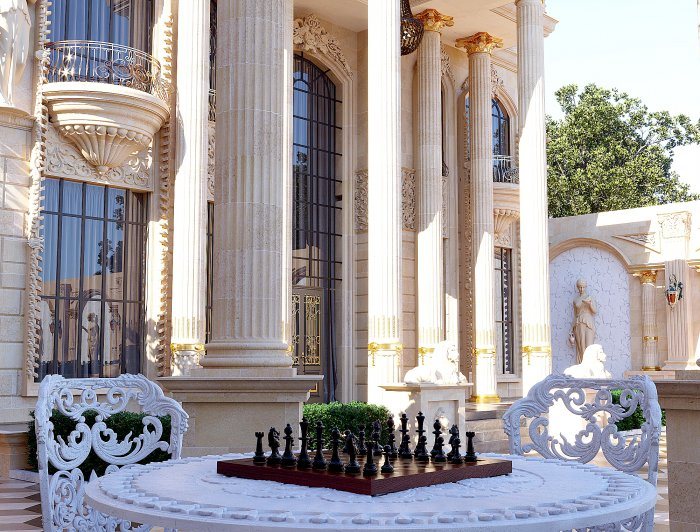
Light natural stone, balustrades and classically profiled planters suit these houses. But a sense of proportion is essential: too many decorative elements overshadow the facade itself. The best result comes from a quiet repetition in the garden of one or two facade motifs, such as the shape of a column capital or the colour of the stone.
Rustic, barn-style and mountain houses
For houses of timber, rough stone and pitched roofs, the garden can be freer and more natural. Here:
- paths are laid in gravel, large stone flags or timber rounds;
- retaining walls are built as dry stone masonry or gabions;
- planting is mixed in natural groups, with fruit trees and herb beds as part of the landscape;
- fences and gates use materials that age with time, such as timber or weathering steel.
Polished granite and shiny metal elements look artificial in front of such a house. It is important to keep the line between natural and untidy: path edges, seating areas and the entrance should keep a clear shape, while freedom shows mainly in the planting groups.
Transition zones: from house to garden
The match is felt most strongly where house and garden meet: the terrace, entrance forecourt and steps. In this zone, the colour and format of the indoor flooring and the terrace finish can be kept close, and the colour of the window frames can be repeated on a pergola or railing. That way the eye is not interrupted as it moves from inside to outside.
The further from the house, the more the architectural language can soften. A more ordered treatment beside the house and a more natural one at the edges of the plot works well for many homes.
Common mistakes
- buying each element separately because it "looked nice", with no overall plan;
- introducing three or four new materials in the garden that appear nowhere on the facade;
- paths too narrow for the scale of the house, or oversized garden structures;
- thinking about lighting only functionally, without considering its relationship to the facade;
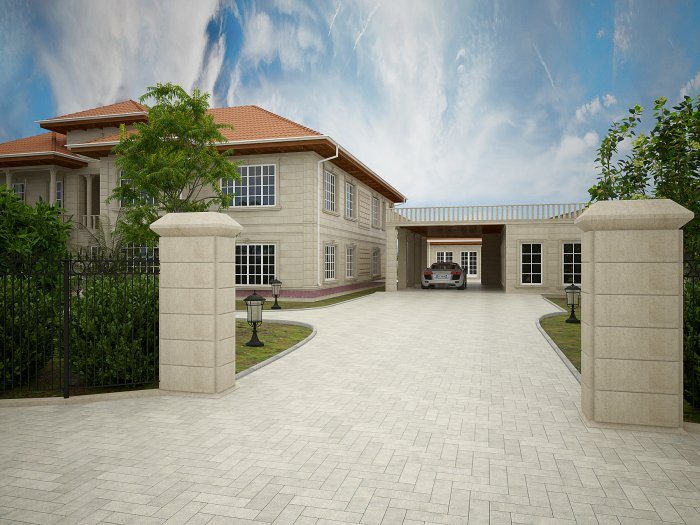
- building the fence and gate before the house, in a different style.
Planning the house and garden within one project is the simplest way to avoid these mistakes. So that house and garden read as one, Zaferoğlu İnşaat develops the facade, entrance and garden within a single architectural design and presents options in sketches and models. We can discuss a garden concept that suits the style of your house together.
News