Positioning a Pool in the Garden: Sun, Wind and Distance
How to assess sun and shade, wind direction, trees, views from the house, underground services and machine access when choosing a spot for a pool.
A pool’s shape, finish and equipment can be changed later, but its location cannot. A pool in the wrong place either sits in shade all day and stays cold, fills with leaves, or is so far from the house that it rarely gets used. Choosing the location is therefore the first and longest-lasting decision in the project. It should be based on several natural and practical factors, not just on whichever part of the garden happens to be empty.
Sun: through the day and across the seasons
An outdoor pool is heated mainly by the sun. A pool that gets more direct sun during the day is warmer, has a longer season and needs less heating equipment. In our latitudes, areas open to the south and west usually receive the most sun.
Judging sunlight at a single moment is misleading, though. In summer the sun is high and shadows are short; in spring and autumn the same house or tree can shade much of the pool. Observe the shade pattern at several times of day, and if possible record it in summer and winter too. Simulating the sun’s path in a computer model also makes the decision easier.
At the same time, a pool surround with no shade at all becomes very hot on a summer afternoon. So the pool itself is planned in the sun, with part of the lounging area in shade.
Wind and trees
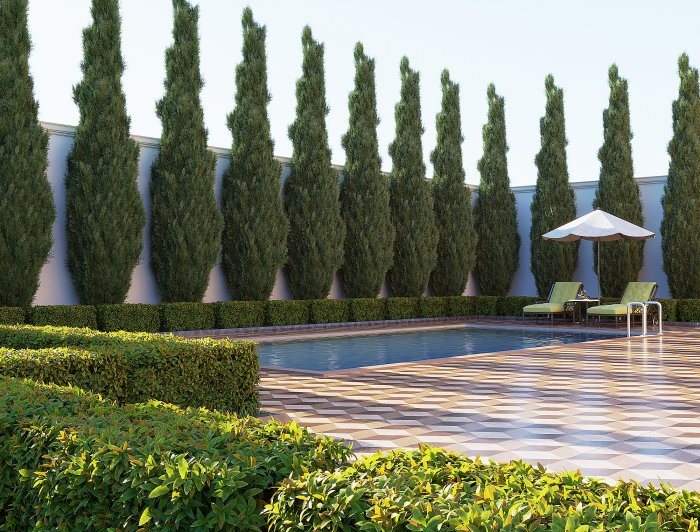
Wind increases evaporation and heat loss from the water surface, and swimmers feel cold when they get out. If the prevailing wind direction is known, placing the pool on the sheltered side of the house, a wall or a planted screen noticeably improves comfort.
Trees provide shade and a beautiful backdrop, but with leaves, blossom, fruit and pollen they are also the biggest source of pool debris. Skimmers and filters fill faster and the floor needs frequent cleaning. The strong roots of some trees can damage pipework and structures over time. It is sensible not to put a pool directly under large trees and to choose new plantings from species that shed little.
Distance from the house and views
A pool far from the house is used less: every towel, drink or phone means a long walk. A pool very close to the house can cause problems with damp, splashing water and noise, and it requires extra waterproofing for the façade and basement.
For families with children, being able to see the pool from the main living spaces, especially the kitchen and living room, is an important safety factor. The path from the house to the pool should also be planned with a surface that is not slippery for wet feet and with night lighting.
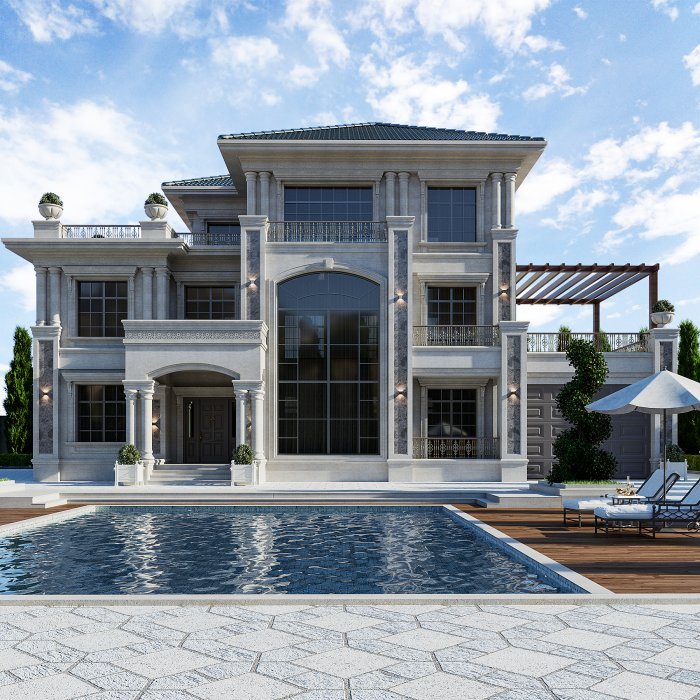
How the pool looks from the house windows matters as well. A lit water surface becomes the main focal point of the garden in the evening. Aligning it with an axis of the house or as a continuation of the terrace strengthens the overall composition.
Soil, services and legal distances
The chosen location must be confirmed by technical checks:
- a plan of underground water, drainage, gas and electrical lines crossing the site;
- distance to a septic tank or soakaway;
- soil type, made ground and groundwater level;
- the slope of the site and where rainwater runs;
- distance to the boundary, existing buildings and wall foundations.
Local building rules may set minimum distances from boundaries and buildings, requirements for fencing a pool and neighbours’ rights. These questions are clarified before design begins.
Access for construction machinery also affects the choice. If there is no route for an excavator, a concrete truck or the crane delivering a composite shell, work has to be done by hand or with small machines, which takes longer.
Location checklist
- Shadows have been checked at different times of day and ideally in different seasons.
- The prevailing wind direction is known.
- The pool is not under large trees.
- The pool is visible from the living spaces of the house.
- Underground services and soil conditions have been checked.
- There is an access route for construction machinery.
At the architectural design stage, Zaferoğlu İnşaat works on the garden plan, landscape and façade together and presents solutions with computer models. Send a site plan with north marked and we can check sun and shade for possible pool positions.
News