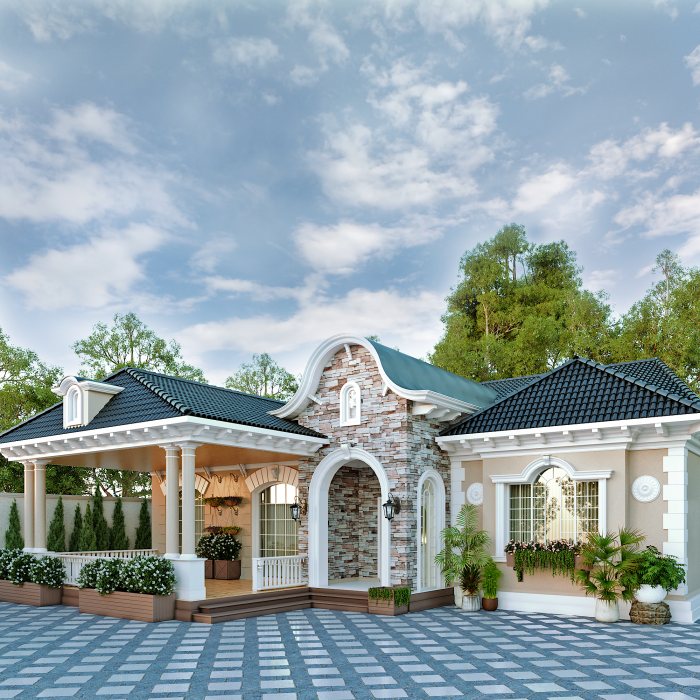
Mansard Floors: Creating Living Space Under the Roof

Turning an attic into a comfortable living space: usable height and layout, thermal performance, daylight, stairs, services and structural checks when converting an existing house.
In many houses the space under a pitched roof remains just a loft, yet with good planning it can hold a bedroom, a children’s room, a study or a quiet family corner. An attic floor adds space without enlarging the building’s footprint, but it follows different rules from an ordinary storey: the ceiling slopes, the thermal conditions are harsh and daylight comes from above. If the design ignores these differences, a room that looks lovely ends up hot in summer, cold in winter and awkward to use.
Assess the usable area realistically
The floor area of an attic on plan is not the same as the area you can move around in comfortably. As the slope drops, you cannot stand upright in the strip along the low wall. Before planning, a section drawing should show where full standing height is available and which parts are only good for sitting or storage.
Low zones should not be left empty. Design can put them to work:
- built-in cupboards and shelves along the low wall;
- a bed headboard or bench seat under the slope;
- a desk in front of the window;
- circulation and the stair arrival in the tall central zone.
If the roof has not been built yet, the pitch, knee-wall height and ridge height can be chosen with attic comfort in mind. On an existing roof these parameters are largely fixed.
Thermal comfort: winter and summer
The attic’s outer envelope is largely the roof itself, so the quality of insulation is felt directly. In winter, every point where insulation is interrupted — around rafters or where the slope meets the wall — creates a cold strip and condensation. In summer, heat from the sun-baked covering passes downwards, and with thin insulation the attic becomes the hottest room in the house.
Protection against summer overheating depends not only on thickness but on how slowly the insulation transmits heat, the ventilated gap under the covering and shading of the windows. The vapour barrier must be continuous on the warm side, or moisture from room air will get into the insulation.
Daylight and windows
Light reaches an attic in two ways: vertical windows in the gable or roof windows in the slope. A sloping roof window lets in more daylight than a vertical window of the same size but also admits more heat in summer, so it should be planned with external blinds or awnings. Its height is chosen so that people sitting and standing can see out, and the opening handle is within reach.
A dormer — a vertical window with its own small roof projecting from the slope — gives both light and full standing height in front of the window. It does, however, add junctions and waterproofing details to the roof structure.
Besides light there is also sound. The roof covering, especially metal, is noisy in rain and hail; if a bedroom will be in the attic, the sound-absorbing properties of the insulation and the build-up under the covering should be chosen with this in mind. Separate acoustic insulation in the floor between the attic and the storey below also helps reduce footfall noise.
Stairs and services
The stair position shapes the attic plan: the arrival must land in the tall part of the ceiling, or people will hit their heads. The space the stair takes up on the floor below must also be allowed for early.
If a bathroom is planned in the attic, check the fall of the drainage pipe and its connection to the stack on the floor below. Wet rooms such as bathrooms and kitchens are best placed above the same zones on the lower floor. Since warm air collects under the roof, ventilation and air conditioning are considered separately as well.
Converting an existing loft
Turning an old loft into living space is not just insulation and finishes. A specialist should first check:
- whether the loft floor can carry living loads, furniture and partitions;
- the condition of the rafters and roof structure, and whether they can be altered for new window openings;
- whether walls and foundations can take the extra load;
- the fire escape route and whether the stair meets regulations.
Adding a storey or changing the roof shape usually requires official approval, and this should be clarified before any work begins.
Zaferoğlu İnşaat plans spaces under the roof alongside architectural and design work in villa and private house projects. Tell us which rooms you picture in the attic, and we can check on a section where full standing height is actually available.
News