Kitchen Renovation Plan: From Utilities to Finishes
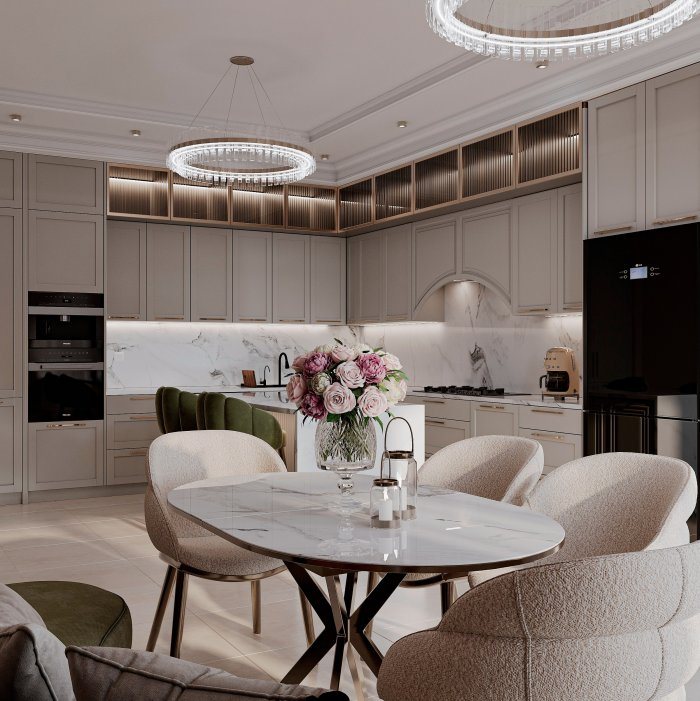
The right order for a kitchen refit: work triangle and cabinet layout, water, drainage and power points, ventilation, walls and floor, and final installation.
The kitchen concentrates more building services than any other room in a flat. Water, drainage, gas or heavy electrical circuits, ventilation and a range of appliances all have to fit together in a few square metres. That is why getting the order wrong in a kitchen leads to work being torn out and redone more often than anywhere else.
The starting point: cabinet and appliance plan
A kitchen renovation starts not at the wall but on paper. First decide the configuration of the units, whether straight, L-shaped, U-shaped or with an island, and the location of every appliance. The work triangle principle helps here: movement between fridge, sink and hob should be short and unobstructed.
The plan needs to show exactly:
Plan the heights together as well: the worktop, the level of the wall units and the height of the window sill. If the window falls behind the worktop, the tap and units can prevent it from opening; this is resolved at the planning stage, not afterwards.
- where the sink and dishwasher go;
- the position of the hob and oven, and whether they are gas or electric;
- the fridge dimensions and which way its door opens;
- where the extractor hood sits and which duct takes the air out;
- socket zones above the worktop for small appliances.
Running out service points before the cabinet maker's drawing is ready usually ends with pipes and sockets in the wrong place.
Water and drainage
Water supplies and a waste connection for the sink and dishwasher are brought to the positions shown in the plan. A sufficient fall on the waste pipe is essential; if you want to move the sink far from the main stack, for example to an island, check in advance whether the floor build-up allows it.
Isolation valves and joints should stay accessible, ideally under the units. Avoiding joints buried inside the wall reduces the risk of hidden leaks. If the fridge will have an ice maker or water filter, a separate supply is run for it as well.
It is also worth considering a leak sensor or an automatic shut-off valve under the sink. This small addition protects both the units and the ceiling of the neighbour below from an unexpected leak.
Electricity and gas
A kitchen is where the heavy loads gather. Separate circuits and breakers are recommended for an electric hob, oven, dishwasher and washing machine. Connecting everything to the general socket circuit makes cables overheat and breakers trip.
Sockets above the worktop are positioned according to the splashback tile joints and the distance from the sink. Any changes to gas pipework must be carried out only by an authorised gas service, and gas pipes must not be hidden inside walls.
Lighting is planned at the electrical stage too. Cable outlets for under-cabinet task lights, the general ceiling light and the pendant above the dining table must be fixed before the walls are closed. Adding cables later means chasing into fresh plaster.
Ventilation and the extractor hood
How well an extractor works does not depend on the appliance alone. The duct that takes air to the building's ventilation shaft should be as short as possible, with few bends and a smooth interior. If it is to be concealed in a plasterboard ceiling or above the wall units, its route has to be planned before the ceiling work.
Blocking the shared ventilation opening completely with the hood duct upsets the kitchen's natural ventilation. A separate grille with a non-return valve solves the problem.
Walls, floor and final installation
After the services, the walls are straightened. The splashback zone needs a particularly flat wall, because neither tiles nor a glass panel will hide a bow. For the floor, choose a covering that resists moisture and grease and is easy to clean; decide in advance whether it runs under the units or only across the open area.
The usual sequence is: painting walls and ceiling, flooring, installing the units, templating and cutting the worktop, the splashback, connecting appliances and finally the lighting. The splashback is sometimes fitted after the worktop so that the joint line is exact.
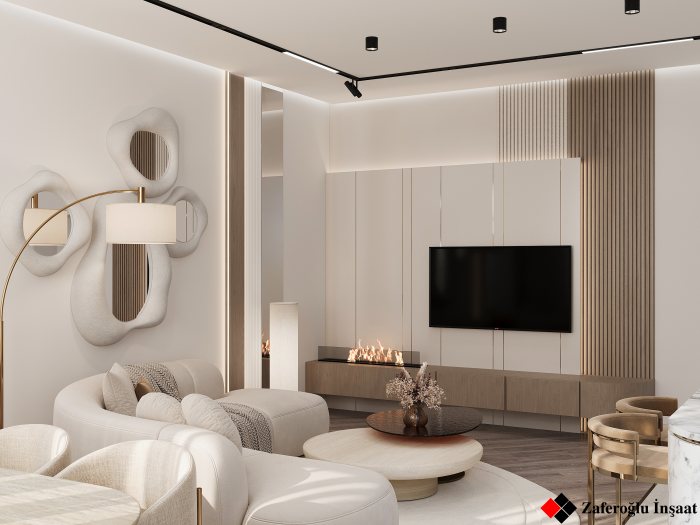
Zaferoğlu İnşaat carries out apartment renovations together with all the service and finishing work, and at the design stage presents rooms as computer models. As soon as the kitchen maker's drawing is ready, send it over and we will set water, power and extract points from it.
News