Removing an Interior Wall: What Replanning Involves
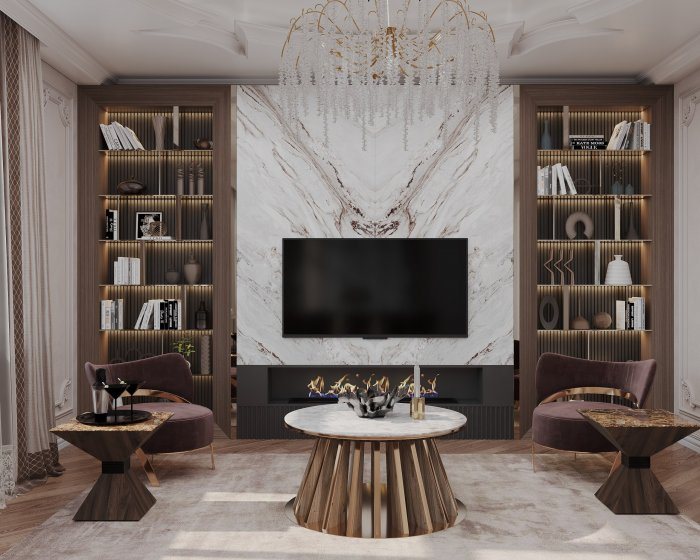
Before taking down an internal wall, check whether it is load-bearing, what runs inside it, how it affects acoustics and what approvals may be required.
The wish for an open, bright space is the most common reason for replanning a flat. Merging two small rooms or opening a corridor into the living room often takes nothing more than removing a single partition. Yet the decision to demolish a wall has to pass several technical and legal checks before the first hammer blow.
Partition or load-bearing wall
Not every interior wall is a partition. A load-bearing wall carries the weight of the floors above or of the slab, and removing it or cutting a wide opening in it interferes with the structural scheme of the building. You cannot reliably judge this by eye, but a few signs give you a direction:
- the wall is noticeably thicker than the neighbouring partitions;
- it runs perpendicular to the external wall and the floor slabs rest on it;
- the same wall repeats in the same place on the floors above and below;
- it is made of cast concrete or precast panel.
A definite answer comes from the flat's technical passport, the building's design documents or a structural engineer's opinion. If there is any doubt, work stops and a specialist is called in.
Precast panel buildings are more sensitive still, because internal wall panels there are often part of the structure. In such buildings even widening a small door opening may require an engineering calculation. In newer buildings with a cast concrete frame, partitions are usually block or plasterboard, but even there a decision should not be made without looking at the design documents.
What is inside the wall
Even a genuine partition may carry power cables, switch circuits and sometimes water or heating pipes. Before any demolition, locate hidden cables with a detector and turn off the circuit that feeds that wall. The new positions of any sockets and switches on that wall should also be decided in advance.
In older buildings a partition sometimes contains a ventilation duct. That duct serves the neighbours along the whole riser, so it must not be touched.
Before demolition starts, it is also useful to photograph the condition of the adjoining walls and ceiling. If a neighbour later claims that vibration cracked their flat, a record of the condition before work began helps resolve the dispute objectively.
Effects on sound, light and heating
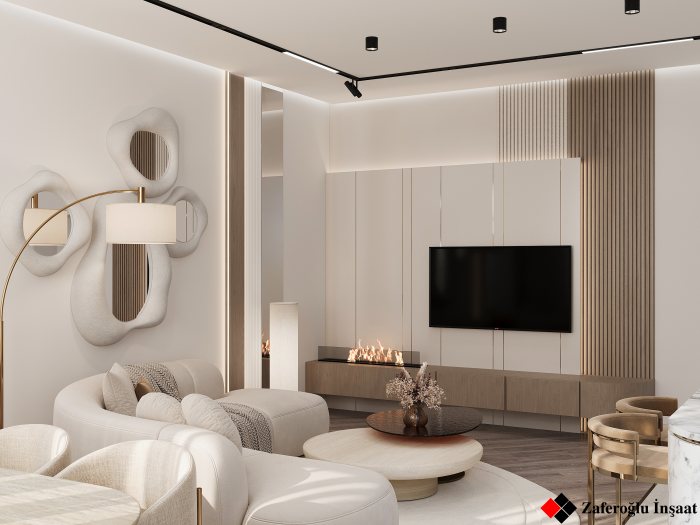
Removing a wall changes more than the look of a room. Sound travels more freely in an open space: kitchen noise, the television and phone calls are heard across the whole area. Room functions should be planned with this in mind; a home office in an open living room, for example, does not suit every household.
The effect on light is usually positive, as a windowless hallway starts to receive daylight from the next room. For heating and cooling, however, the larger volume may call for more powerful equipment or an extra radiator.
Work after demolition
Once the wall is gone, it leaves marks on the floor, the ceiling and the adjoining walls. The floor often has a difference in level, because the screed and finish in the former rooms may be at different heights. A continuous floor covering needs a levelling screed. The strip left on the ceiling is made good with plaster or concealed with a plasterboard feature.
Half-open alternatives are worth considering instead of removing the wall entirely: a wide opening, a glazed partition, a low wall or a shelving unit. These link the zones visually while keeping them functionally separate.
Demolition can also be an opportunity to build a better wall. Sometimes removing a partition and rebuilding it elsewhere in a more rational position, for example to create a generous wardrobe zone, gives a more useful result than simply taking it down. If the new partition is plasterboard, filling it with sound-absorbing mineral wool is recommended.
Approvals and documents
Replanning, even when only a partition is removed, affects the flat's technical documents. Depending on the rules in force, the changes may need to be approved and recorded in the technical passport; this matters if you later want to sell the flat or take out a mortgage on it. For the exact procedure, consult the relevant authorities or a specialist experienced in this area.
In an apartment block it is also advisable to inform the building management before work begins. Impact and vibration during demolition can disturb the neighbouring flats.
Zaferoğlu İnşaat helps prepare a new layout for replanning work using drawings and computer models. Before anyone picks up a hammer, send us your floor plan and we can model the flat without that wall.
News