Office Fit-Out Services: Data, Climate and Power
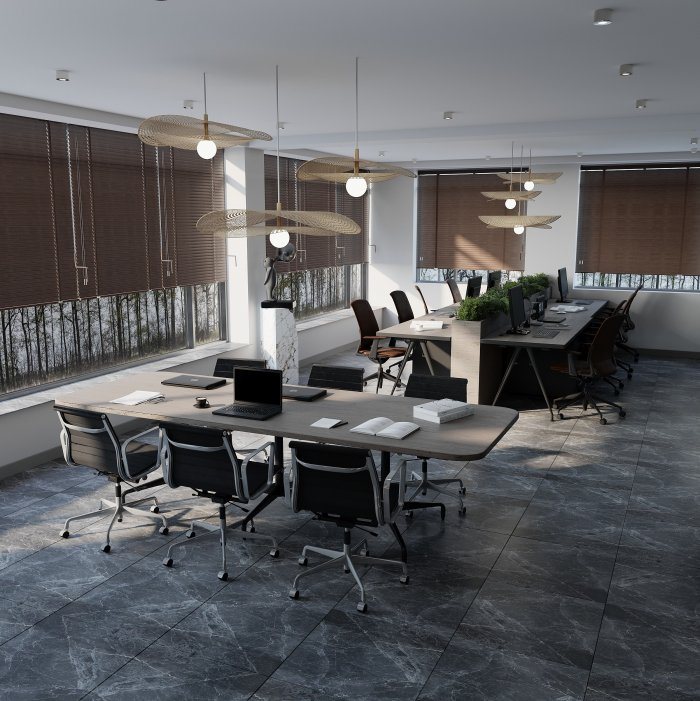
How to plan power and data for workstations, a server room, air conditioning, ventilation and flexibility for future change in an office fit-out.
An office's appearance makes the first impression, but daily productivity depends on systems no one sees. If desks lack sockets, the internet keeps dropping, and one room is cold while another is hot, even the most attractive interior wears staff down. In an office fit-out, building services should be planned before furniture and finishes, starting from how the work itself is done.
Start with how the office works
Planning starts with a few questions: how many people will work there, will desks be in an open-plan area or separate offices, are meeting rooms, a reception, a kitchenette and archive storage needed, and will headcount change in the near future? The answers directly determine electrical load, number of data points and the zones of the climate system.
Running cables before the furniture layout is final causes even more trouble in an office than in a flat. When desks in an open-plan area move, cables trailing across the floor spoil both safety and appearance.
Leased offices add another factor: what the building can provide. The electrical capacity allocated to the unit, the void above the suspended ceiling, where outdoor AC units may go and the building's central ventilation can all limit the fit-out. Getting this information from building management before signing the lease prevents unpleasant surprises.
Power supply
Office circuits are usually split into several categories:
- general lighting, grouped by zone;
- workstation sockets for computers, monitors and peripherals;
- separate circuits for kitchenette appliances;
- air conditioning and ventilation equipment;
- a dedicated circuit for server and network equipment, ideally protected by an uninterruptible power supply.
There are several ways to bring power to desks in an open-plan area: floor boxes under the desks, perimeter trunking, power poles from the ceiling or cable management built into the furniture. Floor boxes are the neatest, but desk positions must be known precisely in advance.
Structured cabling
Wi-Fi is essential in any office, but wired connections are more reliable for fixed workstations. One or two data points are planned per desk, plus separate runs for printers, meeting room screens, CCTV cameras and wireless access points.
All cables are gathered at one point, a comms cabinet or server room. They run on their own trays, separated from power cables, and every point is numbered at both ends. Wireless access points are positioned on the ceiling according to staff density and wall materials; cabling and power for them must be installed in advance.
Server room or comms cabinet
In a small office the network equipment can sit in a wall-mounted cabinet; a larger office needs a dedicated room. In either case:
- equipment generates heat and must be cooled; a server room has its own air conditioner that runs regardless of office hours;
- no water pipes should pass through the room;
- access is restricted;
- spare space is left for future cabling.
Climate and ventilation
People, computers and lighting generate a lot of heat in an office, so cooling demand is often higher than in homes. The climate system should be zoned: rooms on the sunny facade, meeting rooms and the server room need different settings.
An air conditioner does not supply fresh air; it only cools or heats the air already in the room. Closed meeting rooms full of people quickly become stuffy, so a fresh air ventilation system is planned separately. Diffusers are positioned so cold air does not blow straight down onto desks.
Flexibility for future change
Offices change quickly: companies grow, departments move, private offices become open-plan. To prepare building services for this:
- spare cable tray capacity is installed in the suspended ceiling;
- free space is kept in the electrical panel and the comms cabinet;
- air conditioning and lighting zones are aligned with likely future partition positions;
- as-built drawings of all systems are handed over to office management after the fit-out.
Zaferoğlu İnşaat carries out office renovation from the design project through building services to finishing. To discuss systems that fit your office's way of working, we can meet at our office in Babək Plaza.
News