Ventilation and Extraction Hoods in Restaurant Kitchens
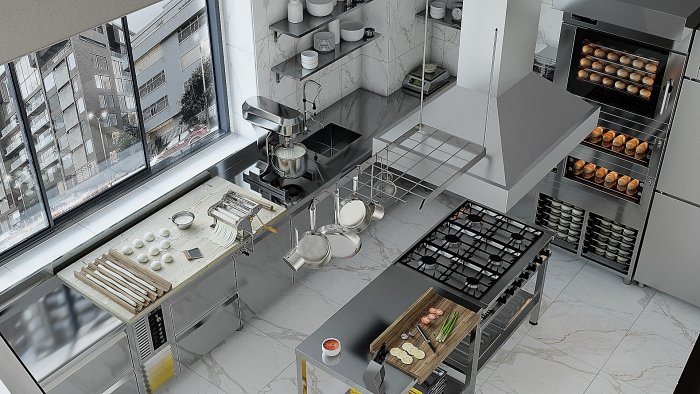
Sizing and positioning extraction canopies, grease filters, balancing supply and extract air, duct routes and fire safety in professional kitchens.
In a restaurant kitchen, ventilation is not a comfort feature but a condition for staying open. With a poorly performing system, chefs wilt in the heat, smoke and smells drift into the dining room, and grease builds up on ceilings and in ducts, creating both a hygiene and a fire risk. That is why hoods and ducts are planned alongside the cooking line from day one rather than fitted in later.
A badly designed ventilation system is one of the hardest things to fix later. Once the duct is in the ceiling, lighting and fire alarms are installed and the kitchen is trading, enlarging a canopy or replacing a fan means closing the venue. That is why equipment specifications should be obtained from the supplier at the earliest stage.
Extraction canopy: size and position
A canopy captures and removes hot air, steam, grease particles and combustion products above their source. How well it works depends on several factors:
- it must cover the full footprint of the equipment below and overhang it slightly on every side;
- its height above the equipment is chosen so the rising plume reaches it before dispersing;
- wall canopies serve equipment along a wall, while island canopies serve central cooking lines; island canopies are open on all sides and more sensitive to cross-draughts;
- grills, fryers and woks, which produce heavy grease and smoke, need stronger extraction.
The required airflow is calculated by an engineer from the equipment type and power and the canopy design. "Make it big and it will cope" is not enough: excessive extraction wastes energy and adds noise, while weak extraction lets smells into the dining room.
Grease filters and cleaning
Grease filters are fitted inside the canopy. Baffle filters force the airflow to change direction so grease droplets are left on the metal surfaces. Filters must be removed and washed regularly, so they are sized to fit the dishwasher or a wash sink.
Some grease still gets past the filters into the duct. Access panels are therefore built into the ductwork, and professional duct cleaning is put on a schedule. A grease-laden duct can let fire spread rapidly.
Air balance: what goes out must come in
When a large volume of air is extracted from a kitchen, the same volume has to enter from somewhere. Without planned make-up air, air is drawn in from the dining room, through doors and even through drain traps. The dining room becomes too cold or too hot, doors become hard to open and smells travel in the wrong direction.
In a correct scheme, make-up air is supplied to the kitchen, but the kitchen is kept at slightly negative pressure relative to the dining room. This keeps air flowing from the dining room into the kitchen and stops odours reaching guests. Incoming air must not blow straight into cooks' faces or disturb the capture zone under the canopy.
Duct routes, odour and noise
Keep extract ducts short, airtight and with as few bends as you can. Each bend adds resistance and makes the fan work harder. The discharge point is placed away from residential windows, air intakes and neighbouring buildings, which needs to be agreed with the building owner and local rules.
For restaurants on the ground floor of residential buildings, odour and noise are particularly sensitive. Odour control units, an acoustically enclosed fan and anti-vibration mountings are worth considering in such cases.
Fire safety
Kitchen ventilation is closely tied to fire safety requirements. Ducts are made from non-combustible materials, and appropriate measures are applied where they pass through fire compartments. Automatic suppression systems inside canopies may be required above heavy cooking equipment. These issues should be checked at design stage with a fire safety specialist and against the requirements of the relevant authorities.
Design-stage checklist
- is the equipment layout final, and have canopies been sized to it;
- have extract and supply airflows been calculated;
- is the duct route coordinated with ceiling height, lighting and other services;
- is there access for washing filters and cleaning ducts;
- do the discharge point and fan position suit the neighbours and building rules.
Zaferoğlu İnşaat works on the design and renovation of food-service venues, and its portfolio includes restaurant and coffee shop projects. Get the list of cooking-line equipment and find out where the building's exhaust route runs, and the hood sizes can be worked out from that.
News