Villa Facade Cladding: Stone, Render, Timber or Panels
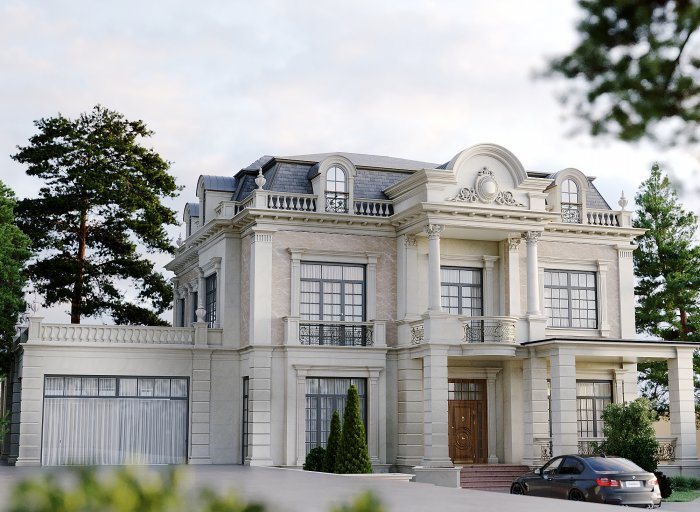
Facade cladding defines a villa's character, durability and maintenance needs. Comparing natural stone, decorative render, timber and facade panels.
The facade is the first face of a villa people see, but its job is not only aesthetic. Cladding protects the wall from rain, sunlight, temperature swings and physical impact. A well-chosen, well-installed facade serves for decades with minimal maintenance. The wrong choice shows up a few years later as stains, cracks, loose pieces and damp walls.
Before choosing: style, climate and wall
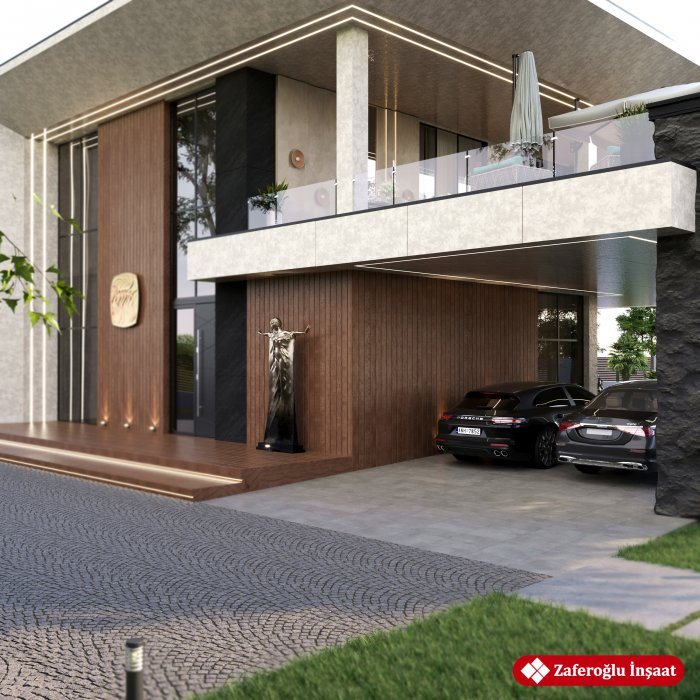
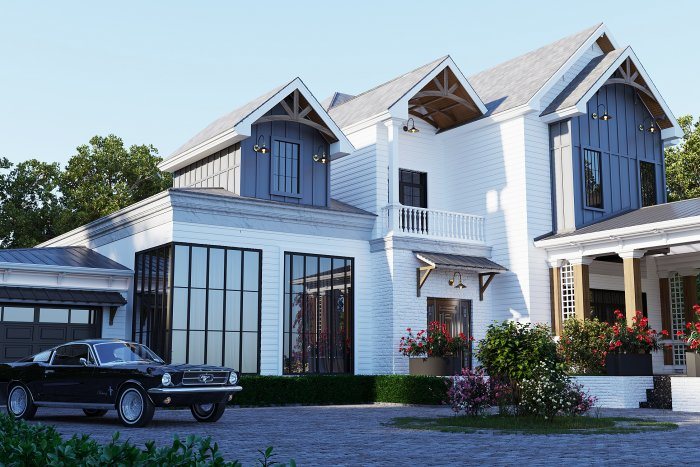
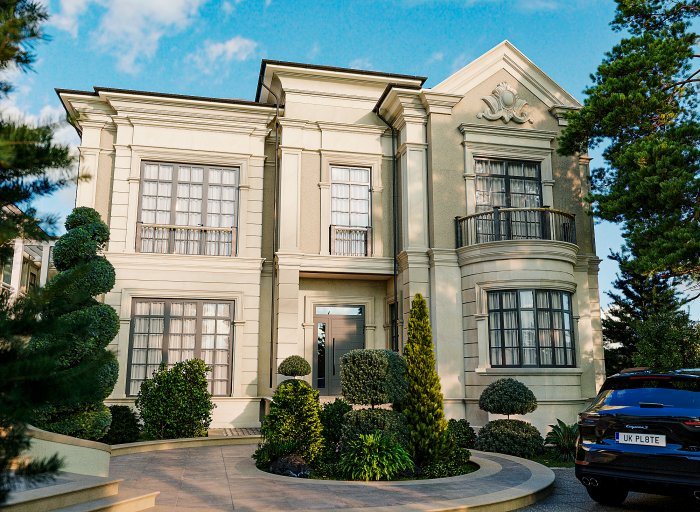
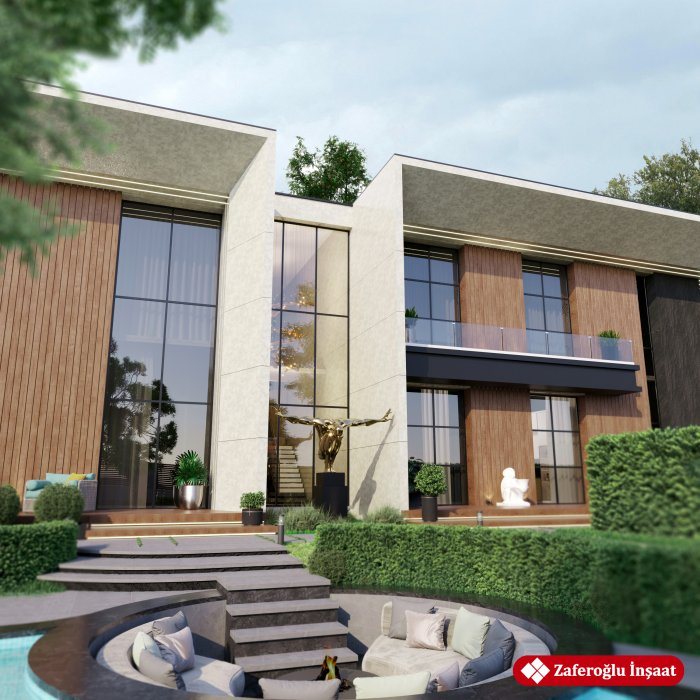
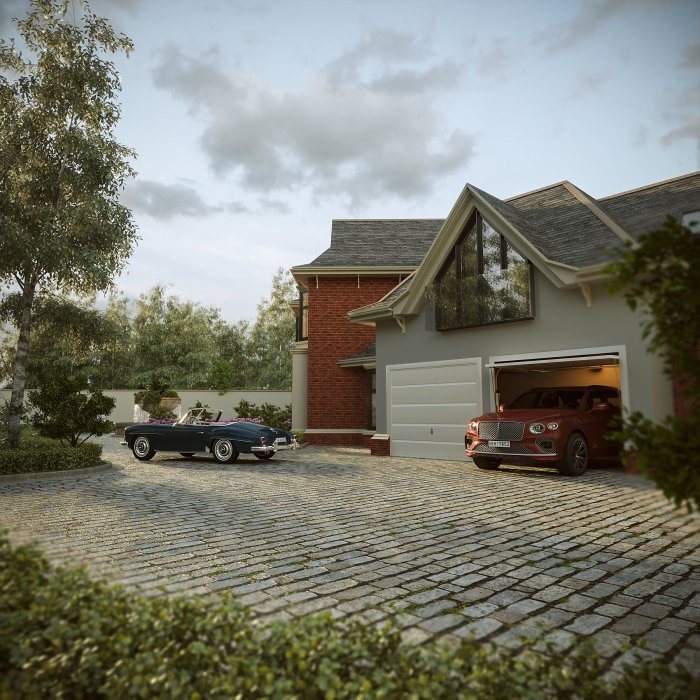
The cladding material should suit the architectural style. Classic and neoclassical villas tend to feature natural stone, cornices and render details, while modern villas more often use smooth render, large-format panels and timber elements. Combining several materials on one facade is also common.
Climate narrows the choice. Strong sun fades colours and heats dark surfaces intensely. Near the sea, salty air degrades metal fixings and some materials faster. In windy areas the fixing of panels needs specific calculation.
The wall itself matters as well. If external insulation is planned, the cladding is installed either as a render system over the insulation or on a subframe as part of a ventilated facade.
Natural stone
Natural stone gives a facade weight, character and longevity. The type of stone, finish and thickness determine the look: polished, sawn or rough-hewn surfaces each create a different impression.
When working with stone, attention is paid to:
- the stone's water absorption and frost resistance;
- fixing heavy slabs with mechanical anchors, especially at height;
- whether joints are filled or left open;
- protective impregnation for porous stones.
Because a stone facade is heavy, its load is included in wall and foundation calculations. Heavy stone slabs fixed only with adhesive, particularly high up, can be a hazard.
Decorative render
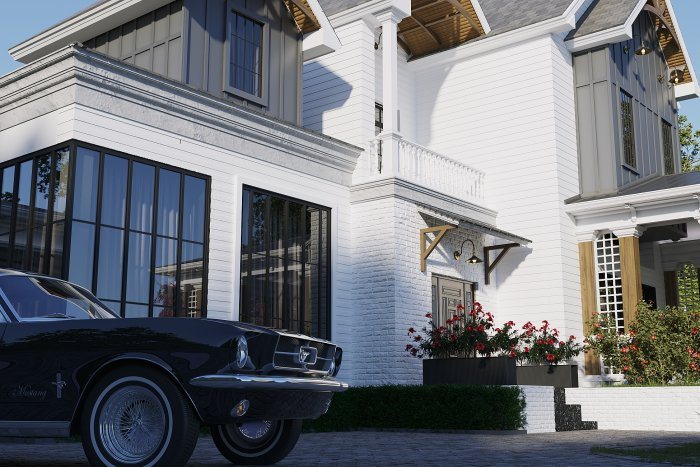
Render is the most flexible way to finish a facade. Smooth, textured and coloured surfaces, cornices and surrounds can all be created in render. Render systems applied over external insulation also improve heat retention.
The longevity of render depends on the complete system being installed. A reinforcing mesh layer, corner beads, extra reinforcement around windows and the coat thicknesses recommended by the manufacturer prevent cracking. In hot weather, render applied in direct sun dries too fast and can crack.
The weak spots of a rendered facade are the lower zone and wherever water runs. Splashback from the ground and water from the roof stain the surface. Finishing the plinth in a more durable material and using cornices that throw water clear of the facade reduce the problem.
Colour choice calls for caution too. Very dark rendered surfaces in strong sun heat up and expand, which increases the risk of cracking. Manufacturers state separately which colour intensities are permitted for some systems.
Timber
Timber adds warmth and a natural feel and is often used as an accent on modern and rustic villas. But timber is a living material: it changes colour in the sun, swells with moisture and can crack as it dries.
For facades, timber species that withstand outdoor conditions or thermally modified timber are chosen. Boards are installed with a ventilated gap so they can dry from behind. Protective finishes need renewing periodically, and this maintenance should be accepted from the outset.
Facade panels
Composite, fibre cement, ceramic and metal panels are widely used in ventilated facade systems. The panels are fixed to a subframe with a ventilated cavity and insulation behind. Such a facade protects the wall well and lets moisture escape.
When choosing panels, check the material's fire performance, the colour's resistance to sunlight and the corrosion protection of the subframe. The panel layout is coordinated in advance with window openings and the facade rhythm so that small cut pieces do not stand out.
Details decide a facade's life
Whatever the material, a facade's lifespan is decided in the details: window sills, parapet copings, roof edges, the plinth and movement joints. These must all shed water away from the facade. Seeing material combinations at the 3D visualisation stage makes it possible to judge in advance how these details will look architecturally.
Zaferoğlu İnşaat prepares interior and exterior designs for homes with sketches and computer models and helps choose material combinations and colour palettes. Send us the house drawings to see in a facade model how stone, render and timber would combine on your villa.
News