Roof Structure for a Villa: Flat, Pitched or Mansard
A roof defines a villa's silhouette while managing water, heat and wind. How flat, pitched and mansard roofs work, their advantages and requirements.
The roof is one of the most striking elements of a villa and defines its architectural style at first glance. Its main job, however, is invisible: carrying rain and snow away from the building, limiting summer heat gain and winter heat loss, and standing up to the wind. Choosing a roof starts with the facade sketch but is finalised together with the structural system, the climate and how the roof will be used.
Flat roofs
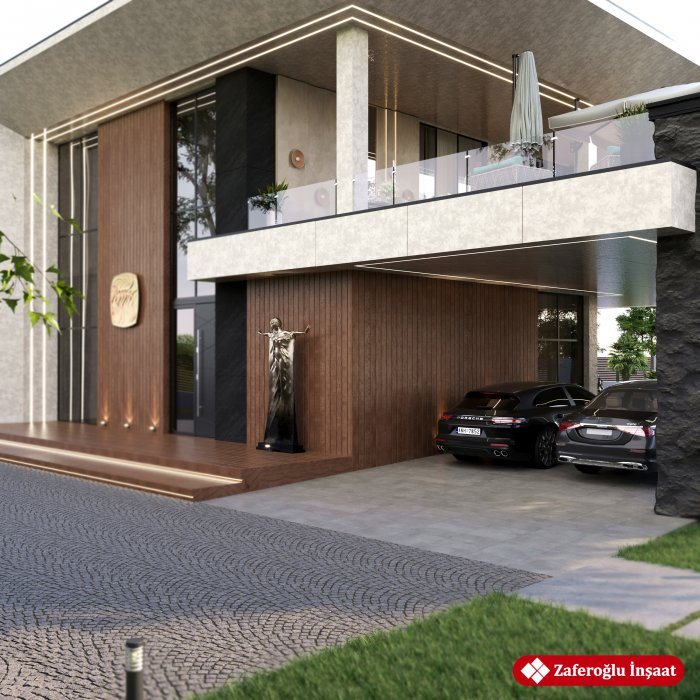
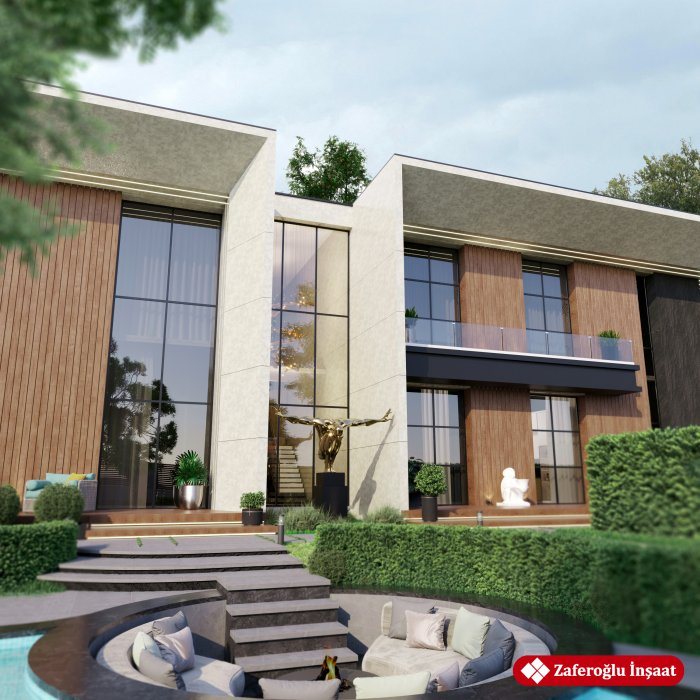
Flat roofs are widespread in modern villa architecture. Although they look completely flat, they are built with a slight fall to shed water. On top of a reinforced concrete slab there is typically a screed to falls, a vapour control layer, thermal insulation and a waterproofing membrane.
The main advantage of a flat roof is that it can be used. It can carry a terrace, a green roof, solar panels or plant. An accessible roof, however, needs extra load capacity, a finish that can take foot traffic and a safe guardrail, all of which must be accounted for in the structural calculations from the start.
The sensitive points of a flat roof are waterproofing and drainage. Standing water, blocked outlets and poorly built junctions with the parapet lead to leaks. That is why outlets and overflow outlets must be shown in the design and cleaned regularly.
Where the insulation goes on a flat roof is also a choice. In a conventional build-up it sits below the waterproofing. In an inverted roof it is laid on top of the membrane, shielding it from sun and physical damage; the insulation must then be a water-resistant type.
Pitched roofs
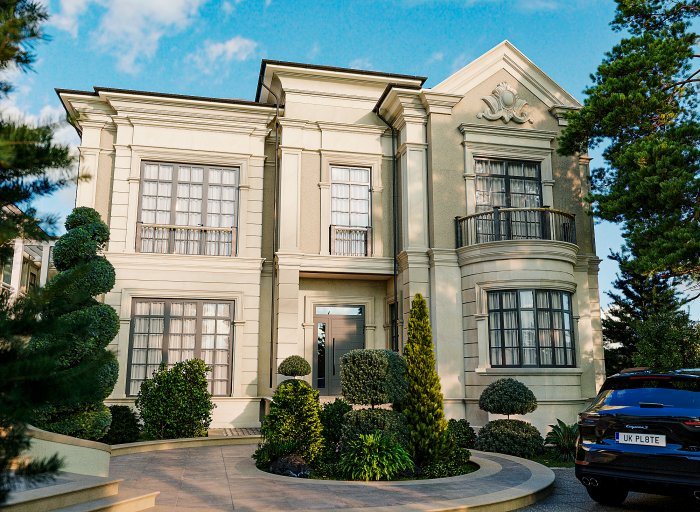
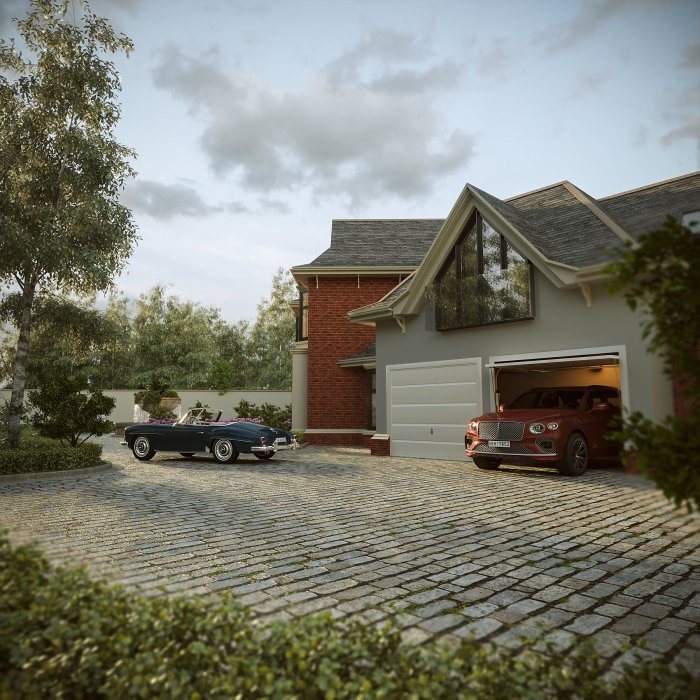
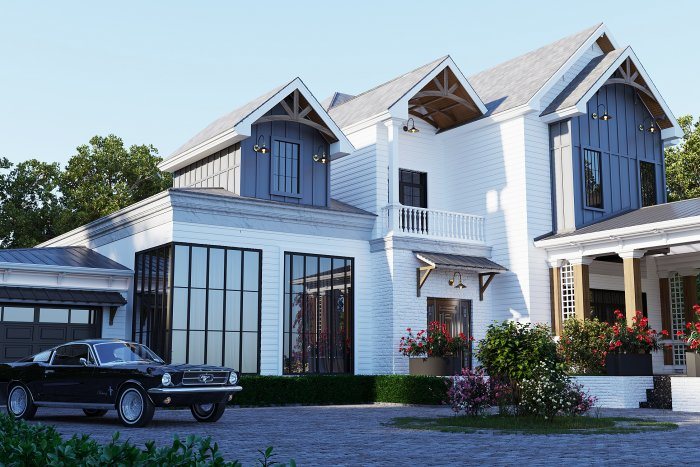
A pitched roof sheds water quickly and naturally and is a proven solution in many climates. It is common on classic, cottage and rustic-style villas. The roof is built on a timber or steel structure, or sometimes on a sloping reinforced concrete slab.
Pitched roof coverings vary: clay tiles, metal roofing, flexible shingles and others. The covering determines the minimum pitch, the load on the structure and the service life. Heavy ceramic tiles need a stronger structure.
The space under the roof is either kept as a cold loft or brought into use. In a cold loft, insulation is placed on the ceiling of the top floor and the loft is ventilated. This is a simple and reliable solution.
The structure of a pitched roof is also designed for wind load. Fixing the covering at edges and corners is especially important in windy areas, because strong wind starts to lift the covering there. Gutters and downpipes are sized to the roof area and rainfall intensity.
Mansard roofs
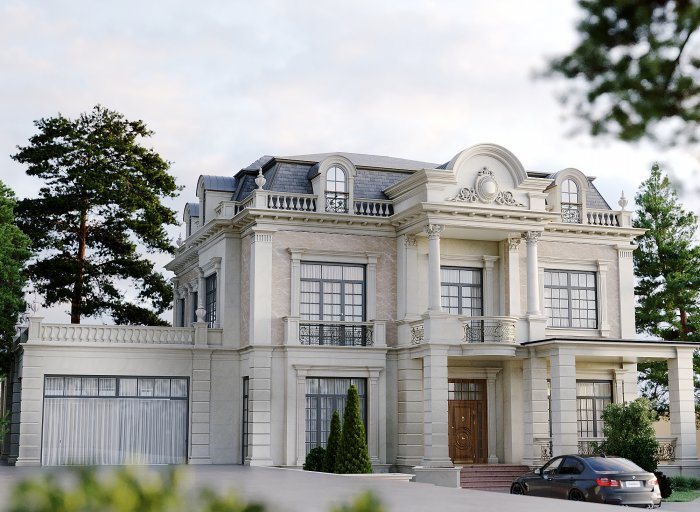
A mansard roof turns the space beneath it into living rooms. It is a way of gaining extra living area on the same building footprint. Sloping ceilings give mansard rooms character but limit furniture placement and usable headroom.
For a mansard to be comfortable, the roof insulation is built with particular care. There should be a vapour control layer on the inner side of the insulation and a breather membrane with a ventilation gap on the outer side. If any of these layers is built wrongly, the room overheats in summer and condensation forms in the insulation in winter.
Mansard windows are important for daylight. Roof windows or dormers can be chosen; the junctions of both need special detailing against leaks.
To protect against summer heat, it is worth providing external awnings or blinds for mansard windows. Sunlight through sloping glass heats a room more than through a vertical window.
What determines the choice
- Architectural style: flat roofs suit modern villas, pitched roofs suit classic and cottage-style houses.
- Use of the roof: a flat roof for terraces and plant, a mansard for extra rooms.
- Climate: rainfall, snow, wind and the intensity of the sun.
- Structural system: the weight of the roof is included in frame and foundation calculations.
- Maintenance: outlets on a flat roof and gutters on a pitched roof need regular checks.
Common mistakes
Most roofing problems arise in the details: poorly sealed chimneys, vent outlets and wall junctions, undersized gutters and missing vapour control layers in the insulation build-up. Water running off the roof edges onto the facade shows up years later as staining and plaster falling away.
Roof structures are part of Zaferoğlu İnşaat's construction work on private houses and villas, which begins with excavation. You can discuss the roof solution for your villa with our architects.
News