Single-Storey or Two-Storey House: A Comparison
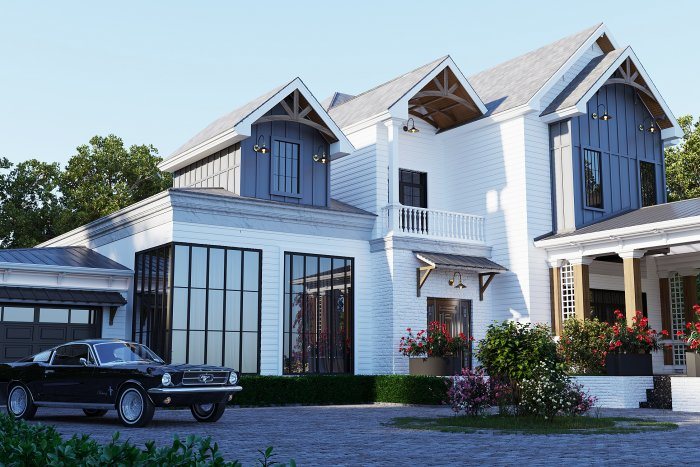
The same floor area can sit on one or two levels, but the outcome differs for plot use, stairs, foundations, roof and daily life.
One of the first questions for a family planning a private house is how many storeys it should have. Some picture a comfortable single-storey home with every room on one level; others imagine a two-storey house with bedrooms upstairs. Both options have clear advantages, and the right choice depends less on taste than on the size of the plot, the make-up of the family and plans for the future.
Use of the plot
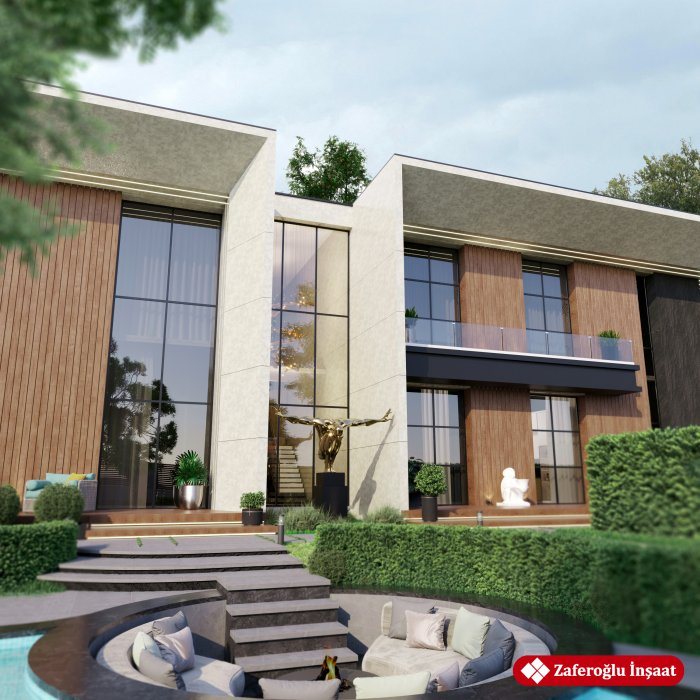
The same living area takes roughly twice the footprint as a single-storey house. On a small or medium plot this seriously reduces the space left for a garden, a pool and parking. A two-storey house has a smaller footprint and keeps more of the plot open.
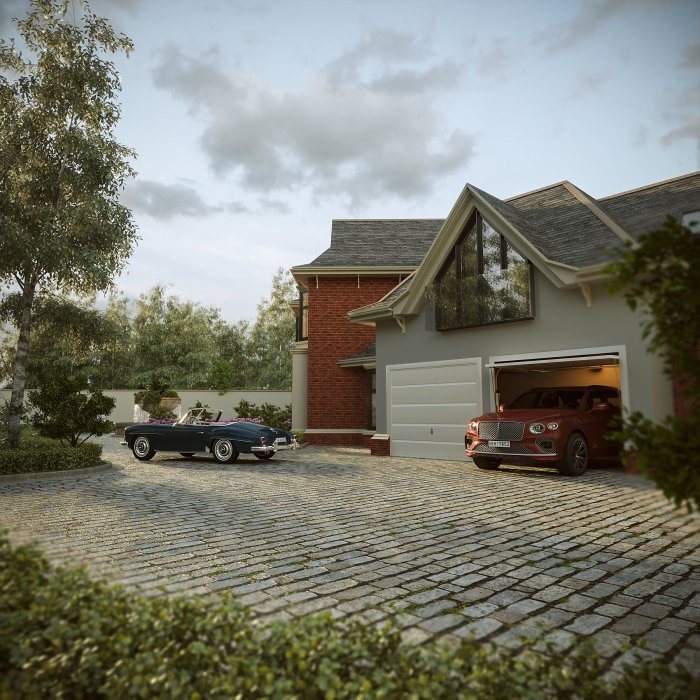
On a large plot this constraint disappears. A single-storey house connects more closely with the garden: almost every room can open directly onto a terrace or lawn. That is especially attractive in a warm climate for families who like to spend time outdoors.
Planning rules play a part too. The number of storeys, building height or the share of the plot that may be built on can be restricted in the area. This should be checked before sketching begins.
Foundations, roof and structure
A single-storey house has a foundation and roof covering a larger area. In a two-storey house these elements are smaller, but there is more load on the structure, plus an intermediate floor slab and a staircase. Which option is more economical to build depends on the specific design, soil and materials, and can only be compared on the basis of cost estimates.
From a seismic point of view low buildings have an advantage, but a properly designed two-storey house can be entirely safe. The key conditions are structural calculation and quality of construction.
Daily life and zoning
The strength of a two-storey house is the natural separation of zones. The living room, kitchen and guest areas are downstairs, the bedrooms upstairs. When guests visit, private space stays private, and at night noise from downstairs reaches the bedrooms less.
In a single-storey house this separation is created through the plan: bedrooms go in a separate wing or at the end of a corridor. A spread-out house also means longer corridors, so planning needs more care.
The staircase is both an asset and a burden in a two-storey house. It can be an expressive interior feature, but it takes up floor area and is used dozens of times a day. Laundry, cleaning and carrying things are split between two levels.
Older people, children and the future
If there are older family members, or the house is being built for many years including later life, a single-storey house offers a real advantage. Step-free movement, wide passages and every function on one level mean long-term comfort.
A two-storey house can address this too: providing a bedroom with its own bathroom on the ground floor gives a solution for an older relative or a period of limited mobility. For families with small children, stair safety — balustrades, step dimensions and safety gates — should be thought through in advance.
Heat, cooling and views
A compact two-storey house has less external surface for the same floor area, which can help reduce heat loss. The upper floor gets warmer in summer, so roof insulation and ventilation need attention. In a single-storey house, the large roof area absorbs more heat from the sun.
A second floor offers better views, more daylight and more privacy from the street. On a plot surrounded by high walls, the view from the ground floor is limited, while the sea, mountains or garden may be visible from upstairs.
Questions for making the decision
- What are the plot size and building restrictions?
- How much open space is needed for a garden, pool and yard?
- Are there older family members or small children?
- Is there a plan to extend the house in future?
- How important are views and privacy?
Zaferoğlu İnşaat builds private houses and prepares villa designs, presenting options with sketches and computer models. Give us the plot dimensions and tell us whether anyone in the family will struggle with stairs, and we can sketch both options side by side.
News