Acoustic Ceilings: Controlling Noise in Offices and Restaurants
Why offices and restaurants get noisy, the difference between sound absorption and sound insulation, types of acoustic ceiling, placement and design integration.
A newly opened restaurant can have a beautiful interior, but if guests have to raise their voices to hear each other once the room fills up, the experience suffers. In an open-plan office, the same problem breaks concentration and adds to fatigue. The cause is often not the number of people but the surfaces: glass, concrete, stone and smooth plasterboard do not absorb sound, they reflect it. An acoustic ceiling is one of the most effective solutions, because the ceiling is the largest free surface in the room.
Why reverberation happens
When sound hits hard, smooth surfaces, it bounces back. Reflected sound waves mix together, speech loses clarity and a general din builds up. Everyone speaks louder to be heard over others, and the noise level rises by itself.
Current interior trends make this worse: large glass facades, exposed concrete ceilings, stone floors and minimal textiles. A space that looks visually clean is acoustically "hard".
Sound absorption and sound insulation are not the same
These two concepts are often confused, but they solve different problems.
Sound absorption reduces reverberation inside a room. Porous and fibrous materials absorb part of the energy of a sound wave instead of reflecting it. Acoustic ceiling panels mainly do this job.
Sound insulation stops sound travelling from one room to another. That requires heavy, dense and airtight construction. An acoustic ceiling tile is not designed to stop noise from the neighbouring office; that needs partitions, additional barriers in the ceiling void and separate solutions. For example, if office partitions stop at the suspended ceiling, sound passes easily through the shared void above into the next room; the partition must then be taken up to the slab or a separate sound barrier built in the void.
Before starting a project, be clear about which problem is being solved.
Types of acoustic ceiling
Commercial spaces use several main solutions:
- grid ceilings with modular acoustic tiles, based on mineral or glass fibre, easy to replace and widespread in offices;
- perforated plasterboard, with sound-absorbing material behind the perforated boards, giving a continuous ceiling look;
- acoustic plaster systems for interiors that want a seamless surface;
- suspended acoustic rafts and baffles, hung from an exposed concrete ceiling;
- timber slat acoustic panels, a decorative option with felt or fibrous backing.
Each material's absorption performance is stated in the manufacturer's technical data and can vary across frequencies. It is important to compare these figures when choosing.
Where and how much
Acoustic material does not have to cover the entire ceiling. Rafts above tables in a restaurant, or panels above workstations and meeting areas in an office, are often enough. Circulation areas can be left open.
The shape of the space matters too. Reverberation is stronger in long, narrow rooms and between parallel hard walls. In such spaces, adding acoustic panels to part of the walls as well as the ceiling improves the result considerably. Upholstered furniture, curtains and rugs also contribute to the overall balance.
In complex spaces such as conference rooms, large restaurants and multi-purpose halls, it is advisable to carry out an acoustic calculation and size the amount of material accordingly.
Integrating with design and building services
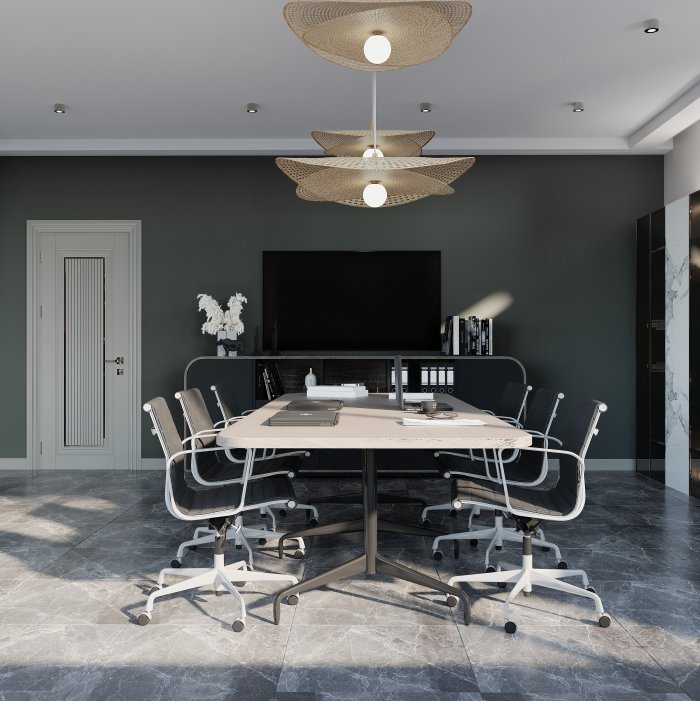
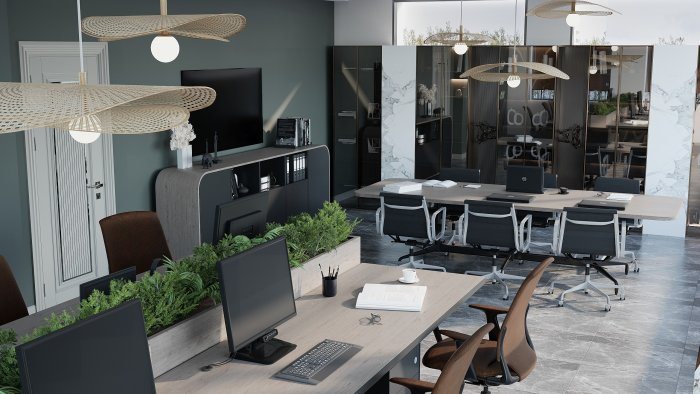
An acoustic ceiling must suit the look of the interior. Colour, shape and panel size are chosen as part of the architectural concept. Suspended rafts can be round, rectangular or free-form, fabric-covered and combined with lighting.
Services in the ceiling need planning too: lighting, ventilation grilles, air-conditioning units, smoke detectors and sprinklers. In a grid ceiling these are positioned to the panel module. Suspended rafts are placed so they do not obstruct sprinklers or airflow.
Near restaurant kitchens, grease and moisture can soil acoustic materials. Panels with washable, moisture-resistant surfaces are chosen there.
In design and renovation projects for offices and food-service premises, Zaferoğlu İnşaat treats acoustic comfort as part of the interior. If conversation gets hard once the room fills up, send us the room size and main surface materials so we can suggest how much acoustic ceiling is needed.
News