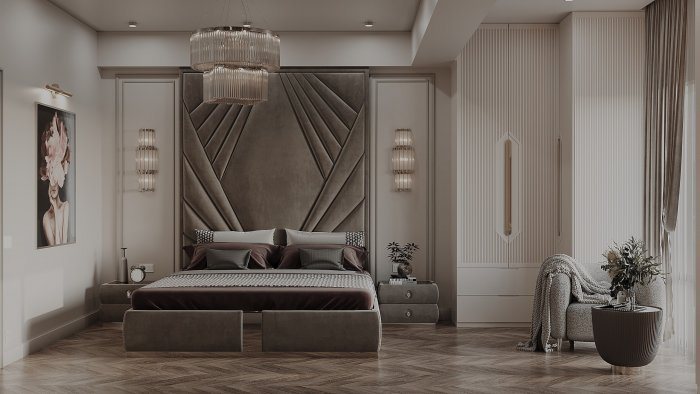
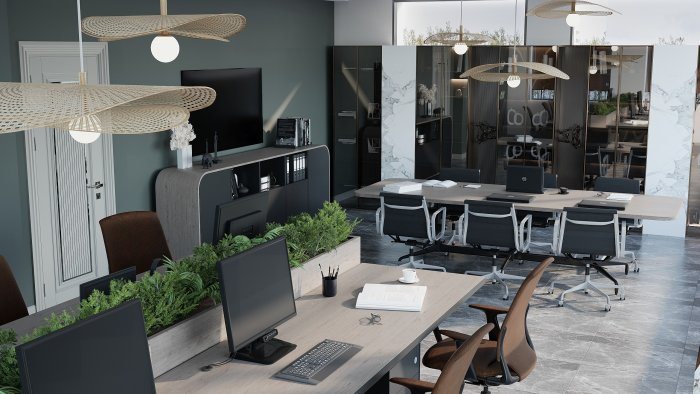
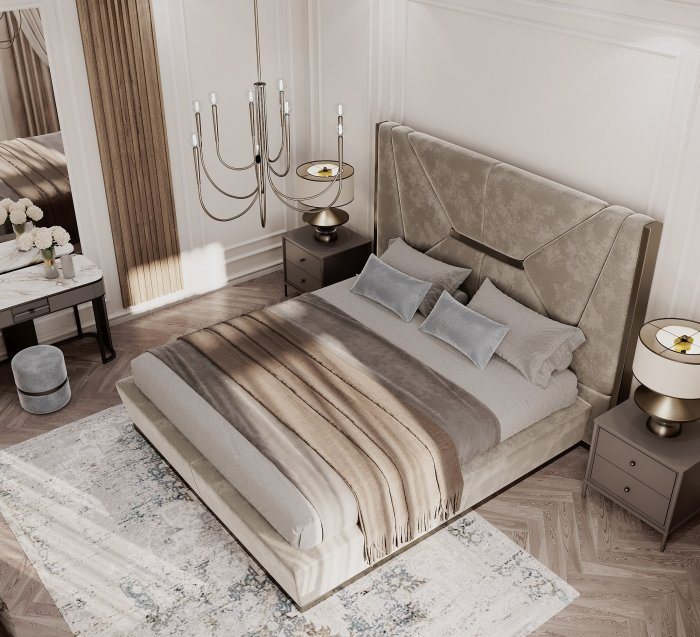
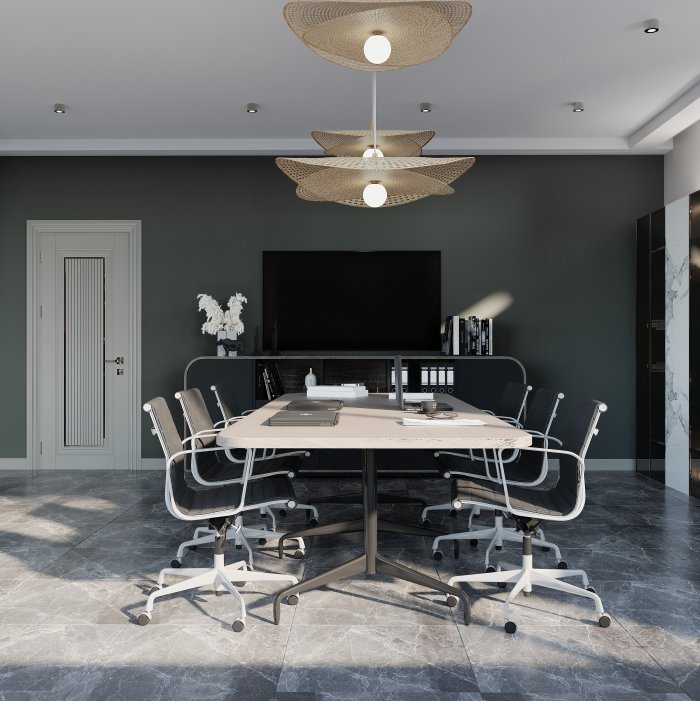
Planning Ceiling Light Points: Spacing and Symmetry
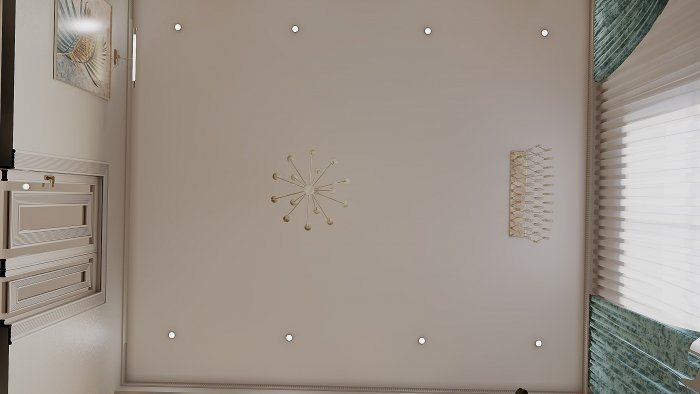
Positioning downlights and pendants: starting from the furniture plan, distance from walls, spacing, symmetry, lighting layers and coordination with the ceiling build-up.
Ceiling light positions are among the quickest decisions made in a renovation and among the hardest to change later. Once cables are run and the ceiling is closed, moving a downlight half a metre means a new hole, patching and repainting. Good lighting, on the other hand, makes a room comfortable, tidy and functional. A few simple principles underpin a good plan.
No lighting plan without a furniture plan
Where lights go depends on what happens in the room. A pendant above the dining table, even light over the kitchen worktop, reading light by the bed and enough light in front of a wardrobe to see inside it: none of this can be planned properly without knowing where the furniture will be.
So the lighting plan is drawn over the furniture plan. The main zones are marked: seating, dining, work, circulation and storage. The lighting needs of each zone are defined, and only then are the points placed.
Distance from walls and spacing between downlights
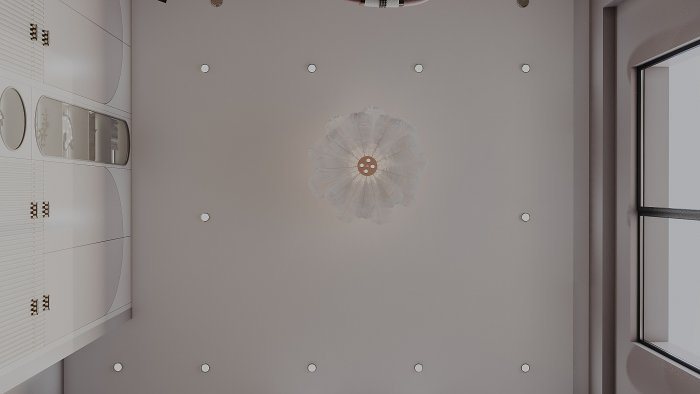
Downlights placed too close to a wall create harsh light patches and scallops on it. This effect is sometimes used on purpose to highlight a textured wall or artwork. For general lighting, though, downlights are set back from the walls so light falls on the floor and furniture.
Spacing between downlights depends on the beam angle, ceiling height and required light level. Spotlights with a tight beam angle need tighter spacing, or the floor ends up striped with pools of light and shade. Wide-beam fittings can be spaced further apart. For exact spacing, it is reliable to check the manufacturer's light distribution data or a lighting calculation.
In front of kitchen units and wardrobes, downlights are positioned with the door opening in mind. If light comes from behind a person standing at the cupboard, their own shadow falls across the shelves.
Symmetry and axes
The ceiling is a large, highly visible surface, and an untidy arrangement of points is noticed immediately. For symmetry, the room's axes are identified first: the window axis, the door axis and the centre of the main furniture.
Sometimes these axes do not coincide. For example, the bed may be off-centre because of the door position. In that case the lights are arranged symmetrically about the main furniture or zone rather than the room's geometric centre. If the room has a ceiling step, a chandelier and downlights, all of them should follow the same axis.
For accurate symmetry, air-conditioning units, ventilation grilles, smoke detectors and curtain pockets are also drawn on the plan. When one of these lands in the middle of a row of lights, the whole composition falls apart.
Lighting layers: one room, several scenes
Comfortable lighting is built from several layers, not one group of downlights:
- general light: downlights or concealed cove lighting that light the room evenly;
- task light: over a table, worktop or reading spot;
- accent light: for artwork, a textured wall or shelving;
- decorative light: chandeliers, pendants, indirect LED.
Each layer should be on its own switch or dimmer. That way you can choose calm light in the evening, bright light for cleaning and a decorative scene when guests arrive.
The too-many-downlights problem
Filling the entire ceiling with evenly spaced rows of downlights is common but rarely successful. The ceiling looks perforated and the room fills with flat, shadowless, tiring light. Fewer points, carefully chosen and tied to zones, usually give a better result.
Coordinating with the ceiling construction
The lighting plan is resolved together with the ceiling type. In a plasterboard ceiling, downlight cut-outs must not land on a main stud, so positions are marked while the frame is built. In a stretch ceiling, a mounting ring for every fitting is installed before the membrane. On a concrete ceiling, cable chases are cut before plastering.
The installation depth of recessed fittings and the clearance they need for cooling must also be checked. This largely determines how far the ceiling has to be dropped, especially in a room of standard height.
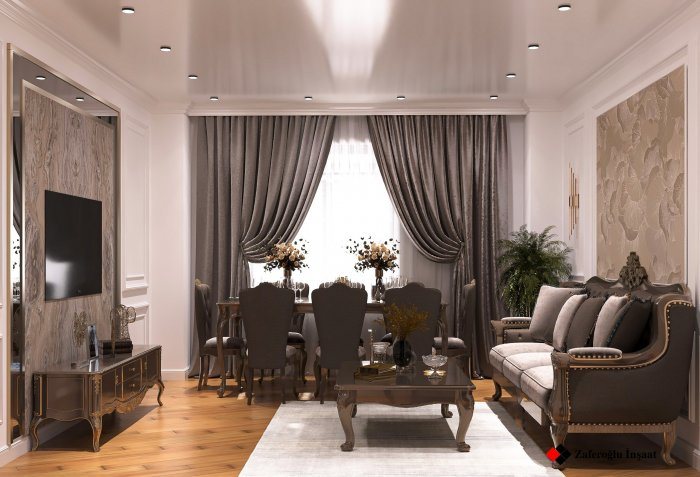
Zaferoğlu İnşaat positions ceiling light points against the furniture layout in its design projects and checks the effect in a computer model. If your furniture plan is ready, we can place the spotlights on it together.
News