Retaining Walls and Terracing in Gardens

Types of walls that hold back soil on a sloping plot, why drainage decides their lifespan, and what to consider when stepping a slope into terraces.
A plot on a slope can look like a problem at first: rainwater runs downhill, soil creeps, and there is no flat spot for garden furniture. Yet a well-terraced sloping garden often ends up more interesting than a flat one. The heavy lifting is done by retaining walls, and whether they succeed depends less on what you see than on the details buried in the ground.
What a retaining wall is working against
The soil behind the wall constantly pushes it forward. After rain, saturated soil pushes harder, because water adds both weight and lateral pressure. That is why most leaning, bulging or cracked retaining walls fail not because the material is weak, but because water is trapped behind them.
The load grows sharply as the wall gets taller. An experienced builder can put in low garden steps, but a tall wall, a slope with a driveway or a house above it, or soil bearing against a neighbouring plot needs a structural calculation. In those cases the footing width, reinforcement and wall thickness are designed, not guessed.
Wall types and how to choose
Several solutions are common in practice:
- reinforced concrete walls — for tall or critical locations; the face can be clad in stone, render or tiles;
- natural stone masonry — blends into the landscape, laid with mortar or dry;
- gabions — wire-mesh cages filled with stone; they let water through and tolerate small movements;
- modular concrete blocks — quick to install for low and medium heights, many are laid with a backward batter;
- timber sleepers or beams — decorative, for low steps; in contact with soil they tend to rot over time.
The choice depends on wall height, the style of the house and whether machinery can reach the site. On a plot with narrow access, large concrete pours become awkward, and modular systems or stone masonry gain the upper hand.
Drainage: the part that sets the wall's lifespan
The route water takes behind a retaining wall must be planned from the start. A typical arrangement: coarse gravel is backfilled behind the wall, with geotextile between soil and gravel so fine particles do not clog the drainage layer. A perforated drain pipe runs along the base and carries water off the plot, to a storm drain or a soakaway.
Solid concrete and mortared masonry walls have weep holes at regular intervals. Water running out of them shows the wall is relieving pressure; blocked holes mean pressure is building up. A slight fall or a small channel along the top of the wall that directs surface water away also helps.
Dividing the slope into terraces
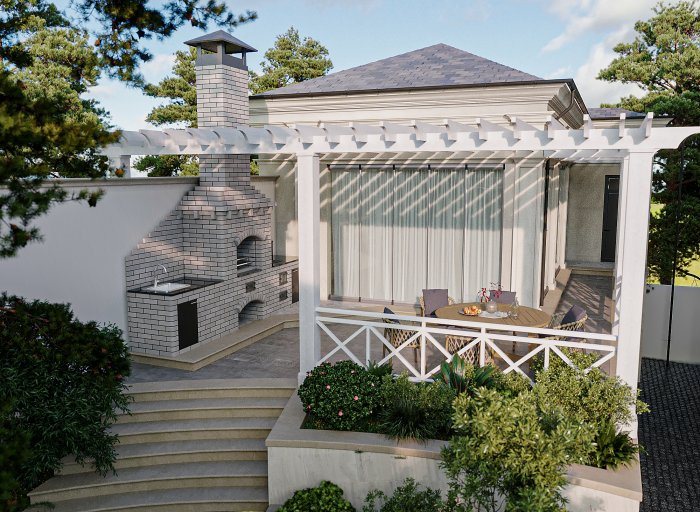
Instead of one tall wall, several low steps are often better both structurally and visually. Each terrace can have its own role: a seating area close to the house at the top, planting beds in the middle, a lawn or play area below.
The spacing between terraces is not arbitrary. If the soil behind a lower wall affects the footing of the wall above, the steps are too close and their loads combine; that arrangement also needs calculating. Plan stairs, ramps or sloping paths between levels, and think early about how a wheelbarrow or garden machinery will move around. That is far easier than demolishing a wall later.
Once the terraces are levelled, the quality of the fill matters too. Clay or stony spoil from the excavation may be useless for planting, so topsoil is planned for the upper layer. If fill is not compacted in layers, it settles over one or two seasons and paths and paving sink.
The wall itself is part of the landscape. Plants trailing from gaps in stone masonry, a timber seat on top of a gabion, or the same stone as the house facade on the face of a concrete wall turn an engineering structure into a natural element of the garden. Tree roots should be kept well away from the wall, as growing roots can damage both masonry and drainage.
The construction sequence affects the result as well: the lowest wall and its drainage go in first, then it is backfilled, and only then does work move to the next level. Working from the top down can leave the slope temporarily unsupported.
Checklist before work starts
- a topographic survey with level differences is available;
- the routes of underground services (water, sewer, cables) are known;
- the loads above and below the wall (driveway, pool, buildings) are defined;
- there is information on the ground type: clay, sand or rock;
- it is decided where drainage water will be discharged;
- work near the boundary has been agreed with the neighbours.
When terracing is planned during the earthworks stage, alongside the house itself, excavation and machinery are only needed once. On sloping plots Zaferoğlu İnşaat plans the house architecture together with the terracing; send the topographic survey and we can test the number and height of terraces in a model.
News