House Terraces: Cover, Flooring and Link to the Interior
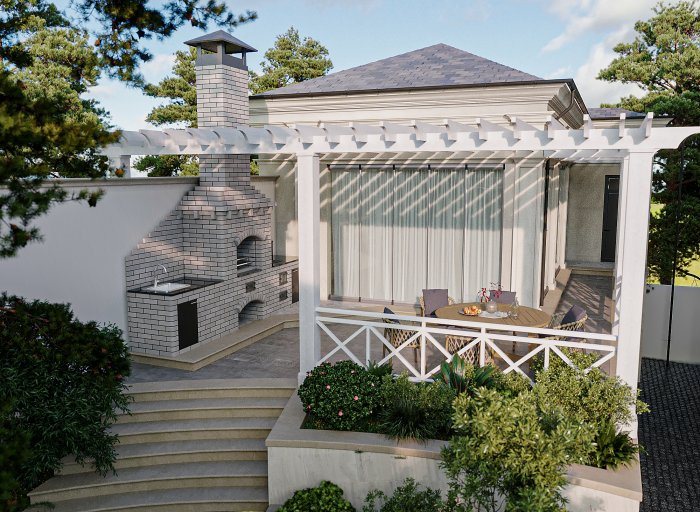
Where to place a terrace attached to the house, how to cover it, what level the floor should sit at and how it connects to doors and windows.
A terrace that works as an extension of the house gets used all year; one that feels bolted on afterwards often stands empty. Three decisions make most of the difference: where the terrace goes, what covers it, and how it connects to the inside. Made at the design stage, these decisions avoid cutting through walls or raising floors later.
Position and orientation
The facade a terrace faces determines when it is usable. A south-facing terrace is pleasant in spring and autumn but can be unbearable in summer without shade. On the west side the evening sun comes in low and is hard to block fully with an awning. In a hot climate, the side that gets morning sun is often the most comfortable for breakfast and for sitting out in the evening.
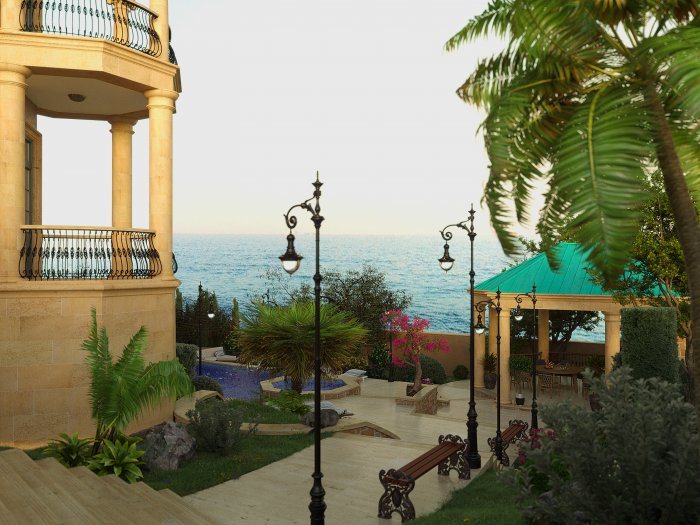
Wind direction matters too. On the Caspian coast strong winds are common, so the body of the house, a fence or a hedge can shelter the terrace from the prevailing wind. Views from neighbouring windows, street noise and closeness to the kitchen also play into the choice.
The cover: fixed roof, pergola or an opening system
What goes overhead depends on climate and how the space is used:
- an extension of the house roof — the most protective option, but it can reduce daylight in adjoining rooms, so its depth should be checked against window positions;
- a frame with translucent roofing — lets light through and keeps rain off, but heats up underneath in the sun; it needs to be combined with shading;
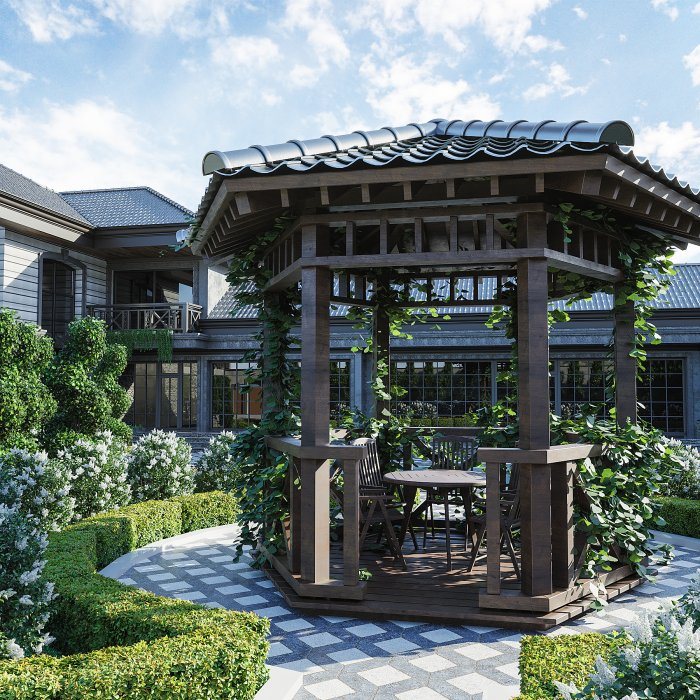
- a pergola with fabric or climbing plants — shade in summer, light in winter; not fully rainproof;
- an adjustable louvred system — the angle of the blades controls shade and ventilation, and when closed it channels rain into a gutter.
Whichever option you choose, decide where the rainwater goes. Water from the cover should not pour onto the terrace floor or down the house wall; gutters should take it to the drainage system.
Floor level and fall
A terrace floor flush with the indoor floor makes moving in and out easy, but it needs careful detailing to keep water out: a drainage channel at the threshold, proper waterproofing and a gentle fall away from the house. An uncovered terrace laid completely flat will hold puddles after rain.
The surface must resist slipping. Polished stone and glossy ceramics become dangerous when wet. Frost- and UV-resistant outdoor tiles, natural stone with a brushed or flamed finish, and decking boards are better options. Remember that dark stone gets very hot in summer.
Connection with the interior
The width and type of the door to the terrace directly affect how much it is used. Sliding or folding systems turn the kitchen-living area and terrace into one space when open, while an ordinary door keeps the terrace as a separate room.
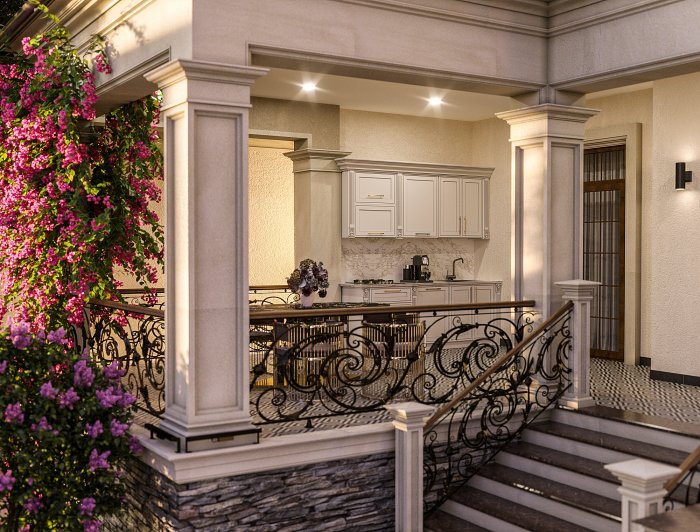
Placing the terrace next to the kitchen or dining area makes carrying dishes easy. Repeating one of the colours or materials from inside on the terrace ties the two spaces together visually.
The depth of the terrace directly affects how it is used. A narrow strip only has room for a few chairs, while a dining table needs extra space so people can walk behind those seated. If the terrace is to serve several purposes — eating, relaxing, children's play — a shape that wraps around a corner of the house or steps over two levels can work better than one long strip.
Check the daylight in the rooms, too. A deep cover can make the living room dark during the day; making part of the cover translucent or raising the head of the windows helps. The overhang can be sized to the sun's seasonal height so that low winter sun reaches into the room while high summer sun is kept out.
Technical details that get forgotten
- weatherproof sockets and separate lighting circuits outdoors;
- glare-free, downward-facing lighting for evening use;
- an outdoor tap for watering and cleaning;
- cable run in advance for a heater or a fan;
- a check that the wall is strong enough to anchor the cover to the facade;
- fixing points for awnings or outdoor curtains.
In its designs for private houses and villas, Zaferoğlu İnşaat develops the terrace together with the facade and the interior layout and shows the result in advance with sketches and computer models. Before settling on the position and cover of your terrace, you can compare the options with us.
News