Gazebos and Pergolas: Materials, Size and Position
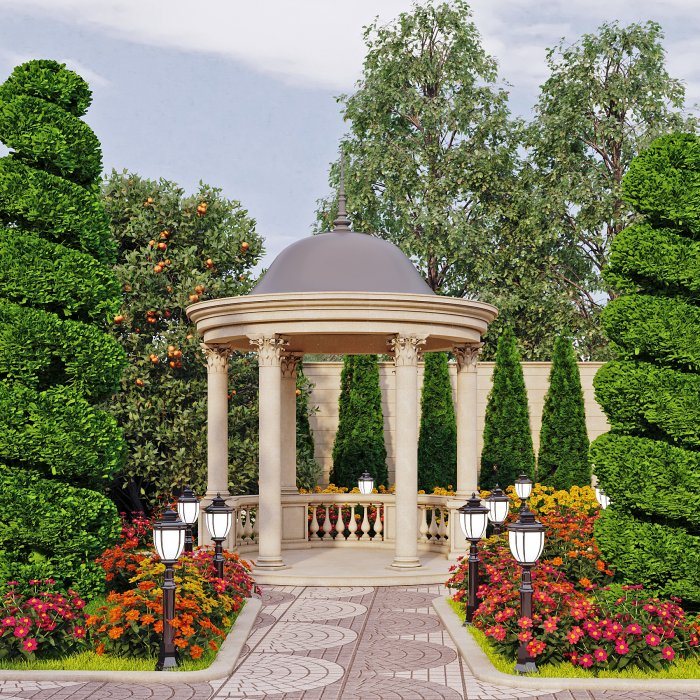
A gazebo creates a fully covered shelter, while a pergola gives semi-open shade. Material, size and position decide how much they will actually be used.
Families planning a place to relax in the garden often arrive at the same question: a gazebo or a pergola? Both give shade, define a seating area and add an architectural element to the garden. Their use, however, differs. To choose well, first think about what you will do there, at what times of day and in which months of the year.
Gazebo and pergola: what's the difference
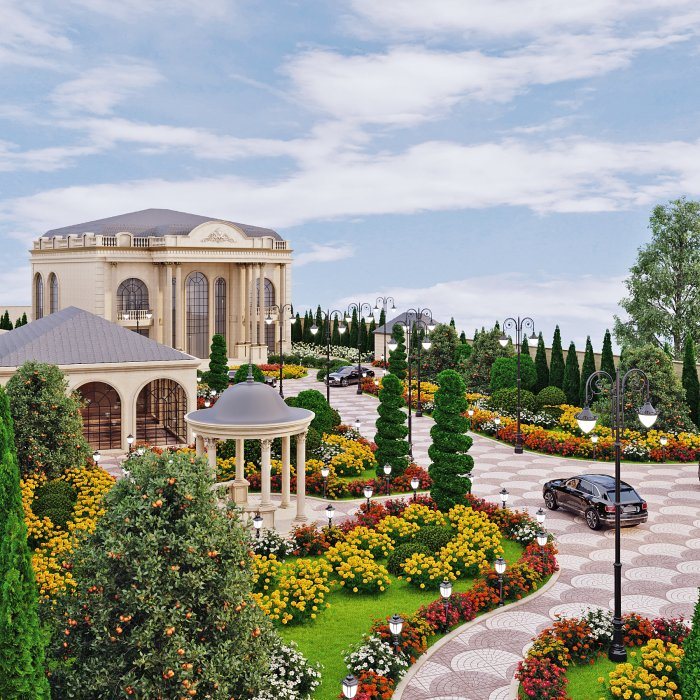
A gazebo is an open structure with a solid roof, sometimes partly enclosed on one or more sides. It protects from rain and midday sun and creates a permanent place for furniture, lighting and even a barbecue. With its mass and presence, it is an architectural object in its own right.
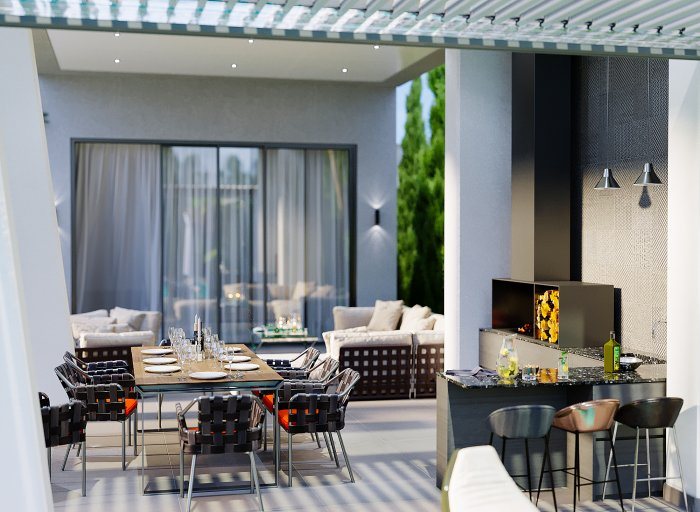
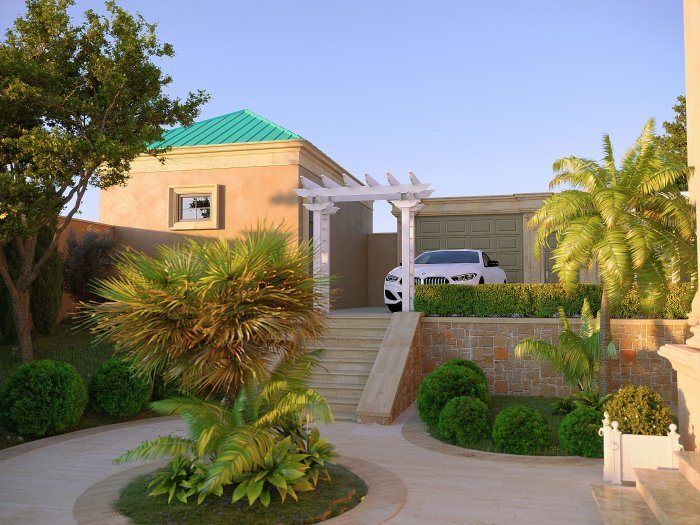
A pergola is a semi-open structure of beams or louvres on posts. A classic pergola does not block the sun completely; it filters the light and does not keep out rain. Adding climbing plants, a fabric canopy or rotating louvres increases the shade. A pergola can also be attached to the house facade, acting as a transition between terrace and garden.
In short: if you need a covered spot usable year-round, even in rain, choose a gazebo; if you want light, airy shade that connects to the facade, a pergola suits better.
Choosing materials
Timber gives a warm, natural look and is widely used for both gazebos and pergolas. For outdoor durability, pressure-treated or naturally durable species are chosen, and surfaces are protected regularly with oil or varnish. Posts sit on metal bases to avoid contact with the ground.
Metal, especially powder-coated steel and aluminium, creates a modern, light look with slender profiles. Steel must be protected against corrosion, while aluminium does not rust and is widely used in rotating-louvre systems. Metal heats up in the sun, so direct contact in the seating area should be considered.
Masonry and concrete, such as stone columns with a cast roof, produce a heavy, long-lasting gazebo suited to classic or Mediterranean-style villas. This option requires more serious foundations and construction work.
Combinations are common: timber beams on stone columns, or timber louvres on a metal frame.
Size: start with the furniture
The size of a gazebo or pergola is set by what goes inside. If a table and chairs are planned, there must be room to pull chairs back and walk behind them. Sofas and lounge seating need more space. If a barbecue or fire is planned, a safe clearance around it and airflow for smoke are needed.
Height matters too: a structure that is too low feels oppressive and traps hot air, while one that is too high moves the shade away from the seating. Extra height should be allowed for a pendant light or ceiling fan.
Choosing the position
- Sun: choose the spot by the time of day it will be used. For evening relaxation, side shade against the western sun is needed.
- Wind: in a spot exposed to prevailing wind, canopies and light roofs need extra fixing, and screening one side with planting or a panel improves comfort.
- View: seating should face the best part of the garden and not be directly overlooked by neighbouring buildings.
- Distance from the house: if food is often carried from the kitchen, the gazebo should not be too far away.
- Drainage: the floor should be slightly higher than the surroundings, and run-off from the roof must not be directed at the seating area or the house foundations.
Foundations, lighting and power
A light pergola can stand on individual concrete footings, while a heavy gazebo needs foundations calculated for post loads and soil conditions. Wind load must be considered especially for light roofs and canopies.
Cables for lighting, sockets and fans are laid in protective ducts during earthworks. Electrical equipment used outdoors must be moisture-resistant and protected by residual current devices. If irrigation or a water tap is needed, its line is planned at the same stage.
Zaferoğlu İnşaat designs gazebos and pergolas to match the architecture of the house and shows them in computer models before building. Tell us which corner of the garden you like to sit in during the evening, and we will start placing the pergola there, checking sun and wind.
News