Garden Landscape Planning: Zones, Paths and Planting
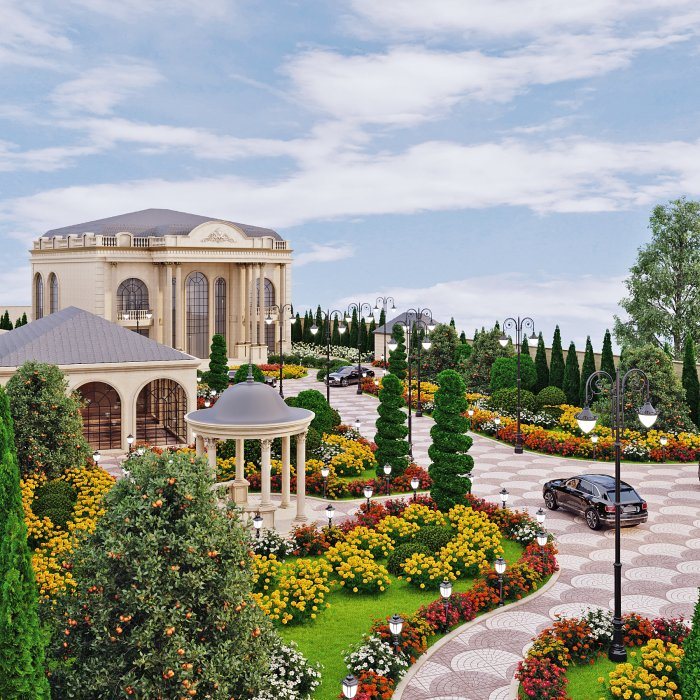
A landscape plan fixes zones, paths, levels and underground services before any plants are chosen. A garden planted without a plan ends up being dug up and redone.
When a house is finished, the yard often consists of construction debris, compacted soil and a few random trees. The owner's first wish is to lay a lawn and plant. A year later it turns out that the driveway has to cross the lawn, the ground must be dug up again for irrigation pipes, and the play area sits in the hottest spot of the afternoon. A landscape plan exists to get this sequence right.
Studying the site: the plan starts on paper
The first step is recording what is there. The site dimensions, the positions of the house, garage and entrances, the slope and level differences, and the trees to be kept are transferred to the plan. Alongside this:
- how sun and shade move during the day;
- the direction of the prevailing wind;
- where rainwater collects and how well the soil drains;
- areas overlooked by neighbouring buildings and directions with good views;
- underground services: water, sewer, electricity, gas, septic tank or drainage.
Soil type matters too. Clay, sandy or debris-filled soil each need different preparation. Sometimes fertile topsoil has to be brought in for planting.
Functional zones
Deciding how the yard will be used is the core of the plan. These zones are usually defined:
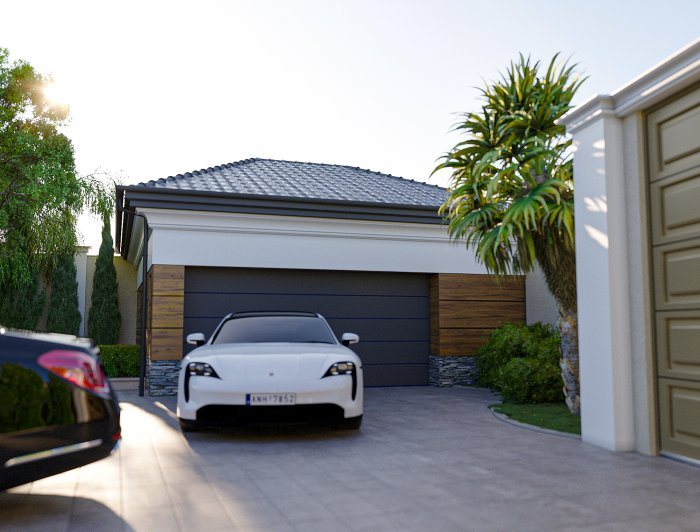
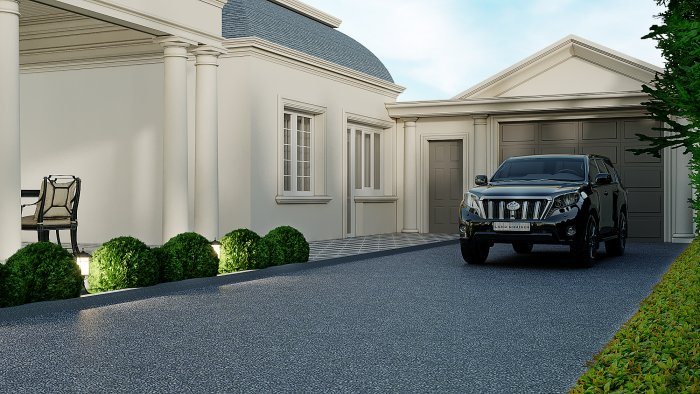
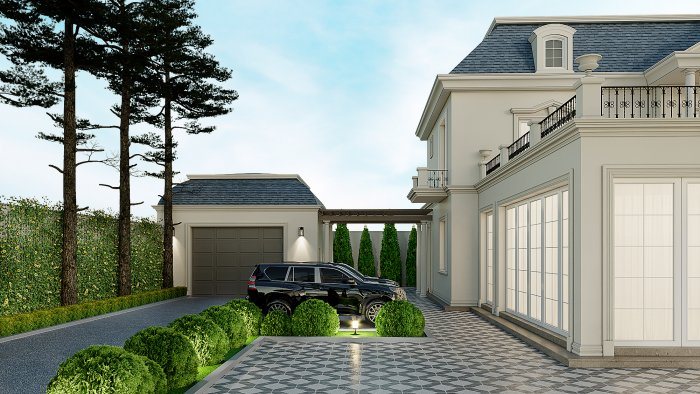
- Entrance zone: gate, driveway, parking and the path to the front door. Function and first impression matter here.
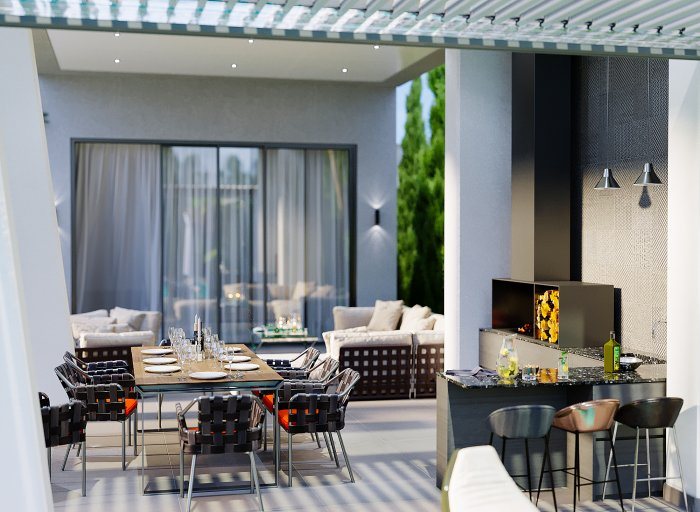
- Relaxation zone: terrace, gazebo, outdoor kitchen and seating. It should be close to the house, especially the living room and kitchen.
- Children's and sports zone: a shaded, safe place visible from the house.
- Utility zone: shed, bins, compost, clothes drying and technical equipment. Hidden from view but still accessible.
- Garden and vegetable area: a sunny spot near a water point.
Transitions between zones are marked with planting, level changes, low walls or a change of surface material.
Paths and circulation
Paths should follow the routes people will actually take. If the shortest route from gate to garage, kitchen to terrace, or house to bins is not considered in the plan, people cut across the lawn and a worn track appears.
Main paths should be wide enough for two people side by side and for a wheelbarrow or pushchair, while secondary garden paths can be narrower and more informal. Path surfaces are laid with a slight fall for water run-off and lit for night use.
Levels and drainage
The levels of the yard determine how water flows. The ground should fall away from the house so rainwater does not collect at the foundations. Where water stands on flat, clay sites, a drain pipe, a gravel French drain or a soakaway is planned.
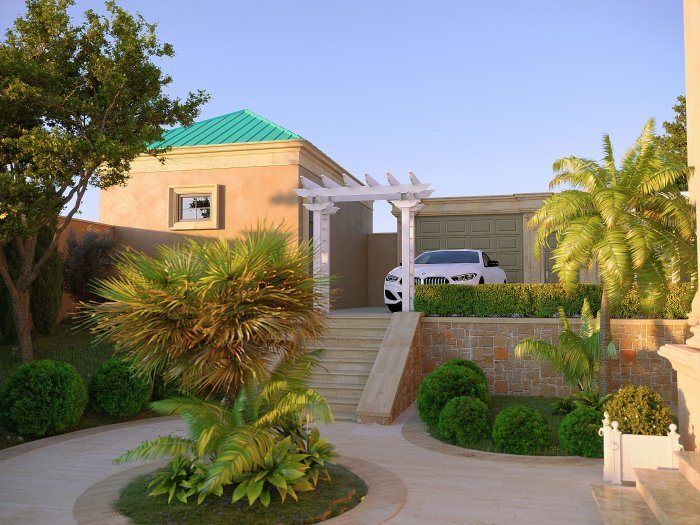
On a sloping site, terraces, retaining walls and steps create both functional and visual opportunities. Earthworks should be completed before planting.
Planting layers and future size
In good landscaping, plants are considered in layers: trees for shade and volume, shrubs for boundaries and backdrop, perennials and flower beds for colour, and ground cover to protect the soil. The most common mistake is placing a plant according to its size at planting. The canopy width of a tree ten years on determines its distance from the house, the fence, underground pipes and solar panels.
A lawn needs a lot of care and water. In a hot, dry climate it makes sense to limit it to areas that are actually used and to rely elsewhere on drought-tolerant planting, mulch and gravel.
Plan for the seasons as well: evergreens keep the garden from looking bare in winter, while deciduous trees give shade in summer and let light through in winter.
Lighting and phased work
Cables for garden lighting, irrigation pipes and drainage lines are laid during earthworks. Adding them later means disturbing finished surfaces and plants.
If the budget does not allow the whole yard to be built in one season, the plan is split into phases: first levels, drainage and underground services, then paths and main hard surfaces, then trees, and finally smaller plants and decor. With a complete plan, each phase does not undo the next.
Zaferoğlu İnşaat plans site layouts, excavation and yard works for private houses and villas together with the architectural design of the house. If you want to coordinate your yard's zones, paths and underground services with the construction of the house, contact us.
News