Renovating an Entrance Hall: Durable Materials and Layout
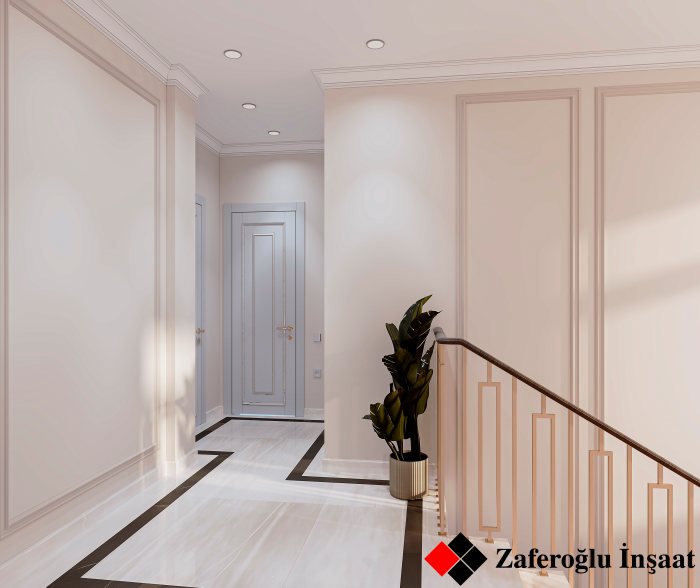
The entrance hall takes the heaviest wear in a flat: mud, damp, bags and wheels. Durable choices for floors, walls, lighting and storage.
The entrance hall is the first part of a flat anyone sees, and also the part that takes the most wear. Every day it receives street mud, rainwater, sand and salt; pram wheels knock against the walls and bags are dropped on the floor. That is why durability and ease of cleaning matter here as much as appearance. The right choices during a renovation greatly reduce the need to repaint the walls a few years later.
Flooring: this is where the load is heaviest
At the entrance the floor must withstand abrasion, moisture and point impacts. Porcelain stoneware is one of the most reliable choices: it does not absorb water, resists scratching and is easy to wash. Matt or lightly textured tiles are preferred so that the floor is not slippery, because a glossy surface can be dangerous under wet shoes.
If laminate or parquet continues into the entrance, it makes sense to set the first metre or two inside the door in a different material. The transition can also work as a decorative feature. Where the two floor finishes meet, the heights should match and the threshold strip should not catch the foot.
A shallow recess in front of the door holding a dirt-trapping mat is another practical solution. It is planned at the screed stage, because the top of the mat should be flush with the floor.
Underfloor heating is especially useful at the entrance. In winter wet shoes and umbrellas dry faster and the tiles do not feel cold underfoot. If such a system is planned, its thermostat and power point are also included in the plan at the start of the renovation.
Walls: washable and impact-resistant
The lower part of the hall walls quickly picks up marks from shoes, wheels and bags. High-grade washable paint, decorative plaster, wall panels or a more durable facing in the lower zone solve the problem. Corners are the most vulnerable points; metal corner beads under the plaster prevent chipping.
Light walls make the hall look bigger, but pure white can look tired quickly at the entrance. A slightly darker or textured surface, or a darker tone only in the lower zone, is a practical compromise.
Storage: what goes where
Planning an entrance hall starts from the family's real belongings. How many pairs of everyday shoes, seasonal coats, umbrellas, keys, a pram, a bicycle or sports gear? Without that list, belongings soon pile up on the floor and on chairs.
At the renovation stage, provision is made for a wall recess, fixing points for full-height closed storage, a bench to sit on and a mirror. In narrow corridors, shallow closed shoe cabinets take less space. The swing of cabinet doors must not interfere with the front door.
If space is set aside for a pram or bicycle, that part of the wall is reinforced with an impact-resistant panel or corner guards. Wall hooks and bicycle brackets also need a reliable fixing base; in a plasterboard wall that spot is strengthened from inside.
Lighting, sockets and small details
A hall needs light not only on the ceiling but also at the mirror: to see your face clearly, light should fall from the front or the sides. A dim night light triggered by a motion sensor at the entrance is very convenient when your hands are full.
Sockets need planning too:
- a charging point by a small shelf for phones and keys;
- a general-purpose socket for the vacuum cleaner;
- a line for the entry phone or video surveillance;
- a separate point if a shoe dryer is planned.
The distribution board and meters are often located in the hall. When a cover is fitted to hide them, access must remain easy and the board must stay ventilated.
The front door and heat loss
How well the front door seals is decisive for the hall. A weak door lets noise, smells and cold from the landing inside. If the door is to be replaced, this is done before the wall finishes, since installation damages the plaster around the frame. If the gap between frame and wall has been filled with foam, it must be covered with sealant and plaster.
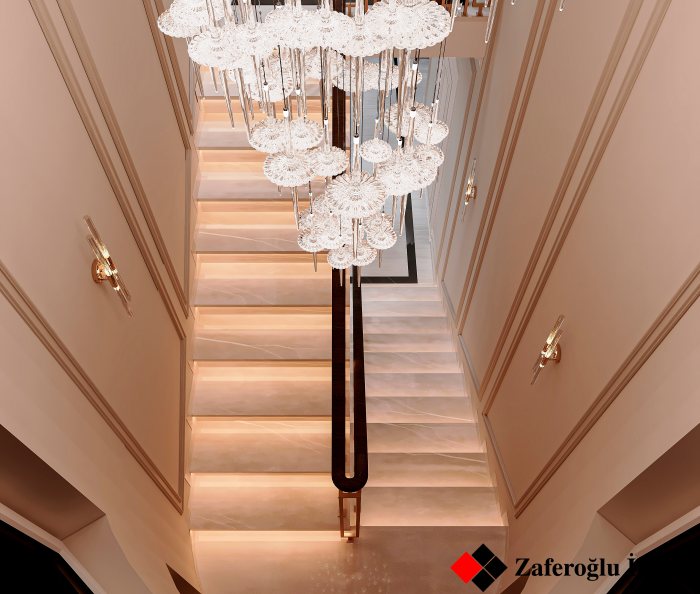
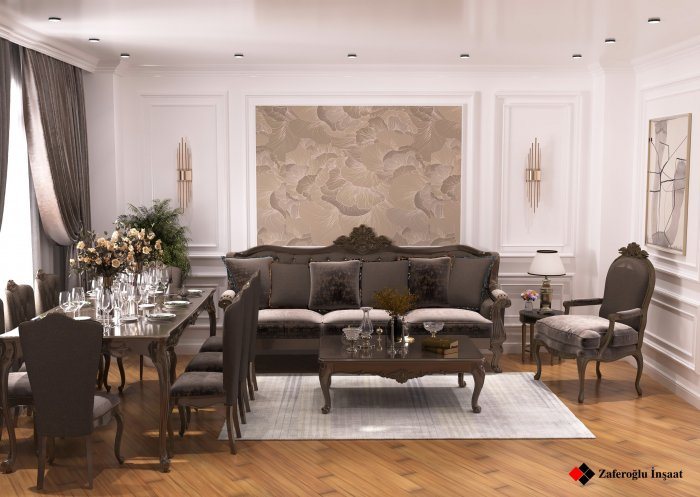
Because a hallway leaves little room for error, Zaferoğlu İnşaat can show it in a computer model before the renovation work begins. You are welcome to contact our office to discuss the layout of your entrance hall.
News