Combining Kitchen and Living Room: Pros and Risks
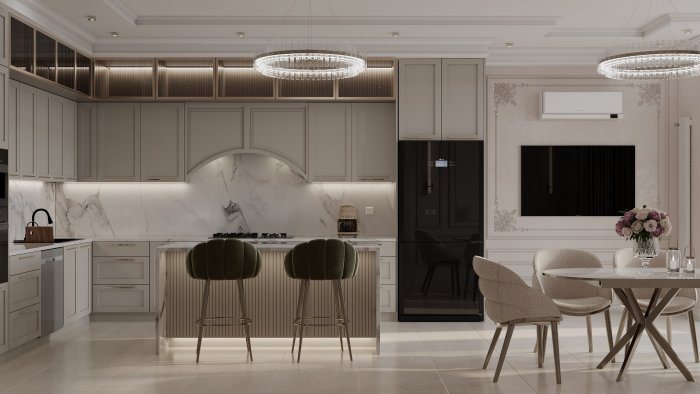
An open plan makes a flat brighter and more spacious, but it also raises questions about cooking smells, noise and gas safety. What to check before deciding.
Removing the wall between the kitchen and the living room has become one of the most debated renovation decisions. An open-plan space promises more daylight, wider views and easier contact between family members. But how that decision feels in daily life depends on your cooking habits, the building services in the flat and the structure of the building. That is why combining the two rooms should be assessed as a technical and practical question, not simply as a design wish.
The real benefits of an open plan
In a combined space the number of windows effectively increases: light from the kitchen window reaches the living room and vice versa. In flats with a small kitchen it becomes easier to find room for a dining table, and an extra door onto the corridor is no longer needed.
Families with children gain something else too. The parent cooking can see a child playing in the room, and when guests come the host can stay in the kitchen without dropping out of the conversation. For these reasons the open plan often becomes the heart of the home.
Gas, ventilation and safety
The most important limitation concerns gas. In many buildings, fully merging a kitchen that has a gas hob or gas water heater with a living room is restricted by safety rules and requires approval. In practice, people either switch to an electric hob or keep a glass partition or sliding door between kitchen and living room. This must be clarified with the gas supplier and the building management before any wall comes down.
Ventilation is the second critical point. In an open kitchen, the smell of frying and cooking soaks into the sofa, curtains and soft furnishings. A powerful cooker hood ducted straight into the ventilation shaft, together with fresh air coming in through a window, reduces the problem considerably. A hood running only in recirculation mode through filters is usually not enough for an open plan.
Moisture needs attention as well as smells. Steam from cooking spreads through the larger room and collects as condensation on cold window panes. A window micro-ventilation setting or a fresh-air vent in the wall helps prevent this.
The type of wall and what is inside it
Whether the wall to be removed is load-bearing must be checked. In panel and cast-in-place concrete buildings, the wall between kitchen and room is often part of the structure. Altering such a wall is possible only with a structural engineer's opinion, a strengthening design and formal approval, and sometimes not at all.
Even a non-structural partition may carry electrical cables, water pipes or a ventilation duct. New routes for these services are worked out in advance, so that after demolition you are not left with a pipe in the middle of the room that is hard to hide.
Once the wall is gone, marks remain where it met the floor, ceiling and adjoining walls. The gap in the floor is made good with screed, and the scar on the ceiling with plaster or a ceiling construction. This work also belongs in the estimate, because "just taking a wall down" never consists of demolition alone.
Noise and everyday comfort
In an open plan, the noise of the dishwasher, the hood and the blender reaches whoever is watching TV or working. Choosing quiet appliances, setting the dishwasher to run at night and reducing echo with soft surfaces such as rugs, curtains and acoustic panels all help.
When guests are over, the tidiness of the kitchen shapes the look of the whole space. Plenty of closed storage, appliances hidden behind cabinet fronts and a clear worktop matter more in an open plan.
Zoning: a boundary without a wall
Even after the wall is gone, the zones still need defining. Several tools are available:
- different floor finishes, for example tiles in the kitchen and parquet in the living area;
- a change in ceiling level or a separate lighting line;
- an island or breakfast bar;
- placing the dining table as a transition between the two zones;
- a glass partition or open shelving.
If the floor finishes differ, their heights are evened out at the screed stage so that no step appears at the transition. For lighting, a bright scene for the kitchen work area and a softer one for the living room should be controlled separately.
A checklist before you decide
- Is there gas in the kitchen, and can it be replaced with electric cooking?
- Is the wall load-bearing, and does removing it require approval?
- Is the draw of the ventilation shaft enough for a powerful hood?
- How often and what kind of cooking happens in the household?
- Does anyone work from home or need quiet?
Zaferoğlu İnşaat shows layout options with drawings and computer models during apartment renovations and carries out the work together with the building services. Show us the flat's technical passport so we can see what the kitchen wall is made of and where the ventilation duct runs.
News