Where to Start an Apartment Renovation: First Steps

What to do before calling in the builders: pin down your expectations, check the real condition of the flat, and set up a measured plan, a design and a budget frame.
The most expensive renovation mistakes are usually made before the first hammer blow. Work that starts without a plan leads to decisions changed halfway, walls torn down and rebuilt, and deadlines that keep slipping. That is why the first stage of an apartment renovation is not construction at all — it is decision-making.
Be clear about what you expect from the renovation
The first question is simple: who will live in this apartment, how, and for how long? A home where a family plans to stay for years calls for very different choices than a flat meant for renting out. In the first case comfort, sound insulation and storage come first; in the second, durability and easy maintenance.
It helps to put your expectations on paper. Include both the must-haves and the wishes you could drop if needed:
- will the number or purpose of rooms change;
- will the kitchen be opened up to the living room;
- where you need a workspace, a children’s corner or a wardrobe;
- which existing elements (doors, flooring, sanitary ware) can stay.
This list later becomes a shared language with the designer and the contractor, and it cuts down on the “while we are at it, let’s also…” extras that appear mid-project.
Check the real condition of the apartment
A flat that looks tidy can hide worn pipes, weak wiring or an uneven floor behind its walls. To judge the scope of work correctly, start with the parts you cannot see.
Check the state of the wiring and the distribution board, the material of the water and drain pipes, cracks in walls and ceilings, how well the windows seal, and any traces of damp or mould. In a new building, confirm exactly what level the developer handed over: is the screed poured and the plaster applied, or is the unit a bare shell?
After this inspection it sometimes turns out that a cosmetic refresh is enough; in other cases replacing all the services is unavoidable. Either way, basing the decision on facts means fewer surprises later.
If possible, carry out the inspection with a specialist. Electrical measurements, pressure-testing the pipes and measuring wall moisture reveal problems the eye cannot see. Writing the findings down as a short list gives you the main reference point when the cost estimate is prepared.
Order nothing without a measured plan
An accurate measured plan is the foundation of any renovation. Room dimensions, ceiling height, window and door openings, and the positions of radiators, water outlets and the electrical panel all go onto the plan. Without it, it is hard to work out furniture layout, the number of sockets or how much material to buy.
If you are thinking of changing the layout, find out early which walls are load-bearing. Load-bearing structures should not be altered without a specialist’s assessment and the appropriate approval, because this concerns the safety of the whole building, not just your flat.
When a design project is worth it
Repainting the walls may only need a simple choice of materials. But if the layout changes, the kitchen moves or the whole apartment is being redone, a design project saves both time and money.
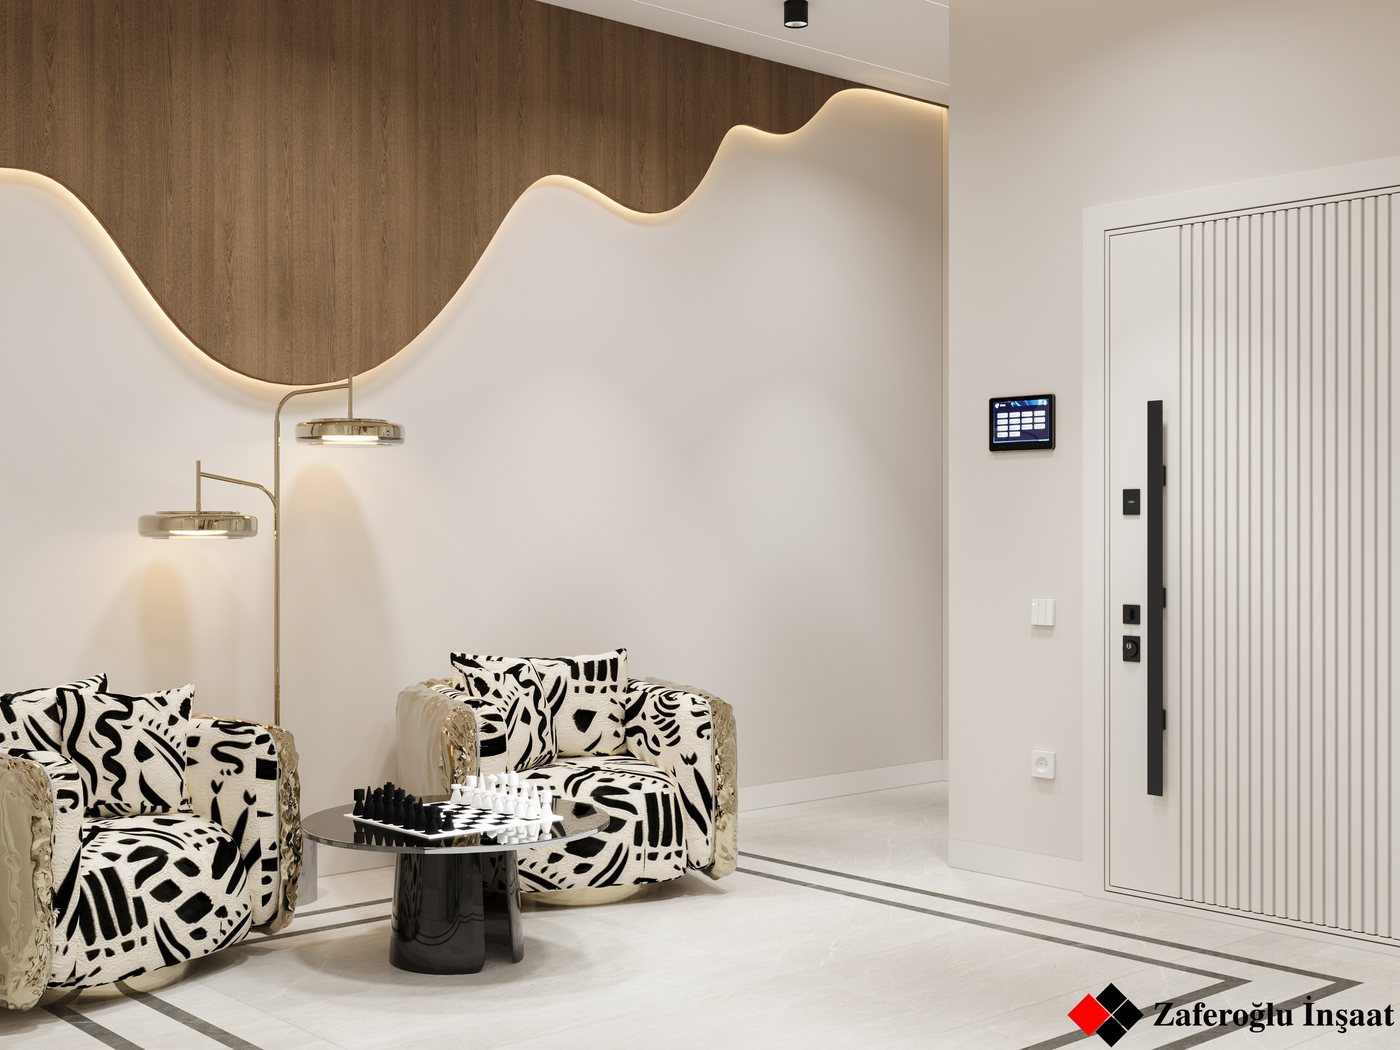
A good project includes dimensioned plans plus a layout of electrical and plumbing points, a ceiling plan, the flooring pattern and a schedule of materials. 3D visualisation lets you see the result in advance and change colour and texture decisions before work begins. Unlike a change made on site, a correction on paper does not require tearing anything out.
Set the budget and time frame in advance
The cost of a renovation depends on the floor area, the scope of work, the class of materials and how much of the building services is being replaced. An exact figure can only come from a project and a cost estimate, but deciding on an upper limit early gives you direction when making choices.
It makes sense to keep a contingency for unforeseen work: in older buildings, opening up a wall can reveal additional problems. When planning the schedule, allow for material delivery times, the drying periods of plaster and screed, and the production time of anything made to order.
Preparing for the first meeting with a contractor
A client who arrives with a list of expectations, a measured plan and, if available, a design project gets a far more accurate proposal. At the meeting, ask about the order of works, who buys the materials, how concealed work will be inspected and what the warranty covers. Everything agreed should be written into the contract and the work schedule.
Zaferoğlu İnşaat carries out renovation of apartments, offices and food-service venues and prepares design projects with drawings, sketches and computer models. If you would like to discuss the first steps of your renovation, you are welcome to contact our office in Baku.
News