Executive Office Interiors: Presence and Practicality
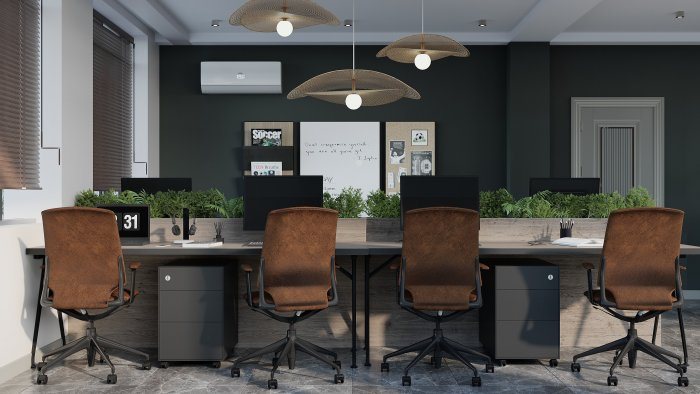
Location, work and meeting zones, acoustics, lighting and materials in an executive office: how to combine a representative image with everyday comfort.
An executive office plays two roles at once. It is a workplace where decisions are made, documents are read and calls are taken all day. It is also where visitors, partners and staff often form their first serious impression of the company. A good interior does not set these roles against each other: comfort is not sacrificed for image, and order is not sacrificed for comfort.
Where the office sits in the plan
Where the office is located matters as much as what is inside it. An office visible straight from the entrance signals openness, but it can be awkward for confidential conversations. An office deep inside the floor is quiet, yet visitors have to walk through the work area to reach it.
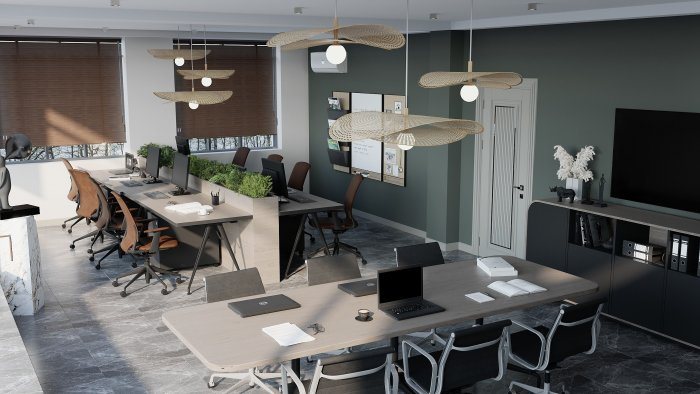
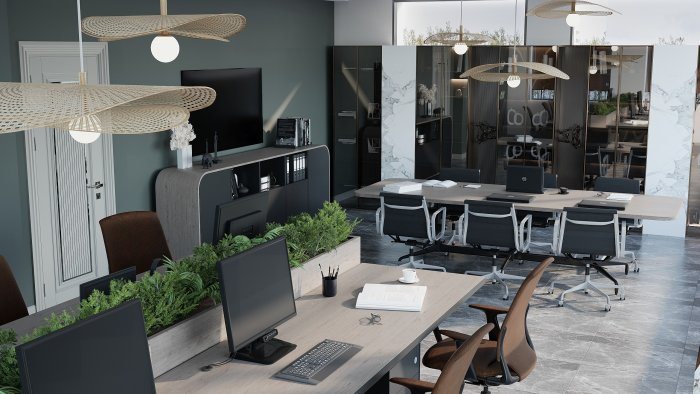
The practical answer usually lies in between: the office sits relatively close to the entrance, with a secretary or small reception area, but separate from the main work hall. A small meeting room next door stops the executive’s own room from turning into a permanent meeting venue.
Zones: work, conversation and personal space
Even a medium-sized office benefits from three functional zones.
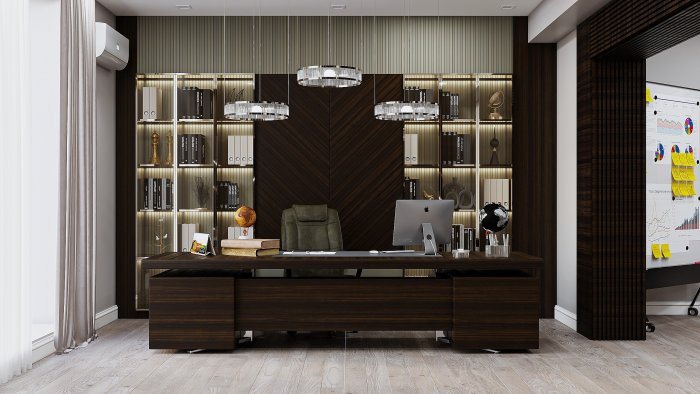
- Work zone. The desk is placed so that window light does not reflect on the screen and the executive does not sit with their back to the door. Its size depends on the paperwork, a second monitor or short daily meetings.
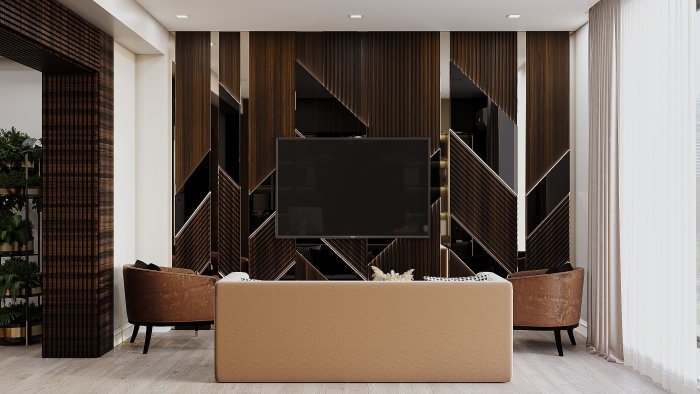
- Conversation zone. A few armchairs and a low table create a warmer tone than the across-the-desk “interview” format. If space allows, a separate table for four to six people lets small meetings happen inside the office.
- Personal zone. A wardrobe, a small pantry or sometimes a private washroom makes long working days more comfortable.
The zones do not need walls between them: a change of flooring, a rug, a different ceiling level or a lighting scene is enough.
Acoustics and confidentiality
What is discussed in an executive office often needs to stay there. It is not only about confidentiality: noise from the next room also breaks concentration during long calls and video meetings. In an office separated only by a standard plasterboard partition, sound passes easily into the next room. Mineral wool insulation inside the partition, taking the partition above the suspended ceiling up to the slab, and a well-sealed door solve most of the problem.
Where glass partitions are used, choose double glazing and good-quality seals. Inside the office, upholstered furniture, fabric curtains and wall panels reduce echo and make voices clearer on video calls.
Lighting and technology
An office lit only by ceiling fittings looks formal and cold. A better result comes from several layers: general lighting, focused task light for the desk and soft decorative light in the conversation zone. Controlling each layer separately makes it easy to switch from a morning work mode to an evening meeting mode.
On the technical side, sockets and data points follow the furniture plan. A calm background behind the camera for video calls and in-wall cable routes for a monitor or screen should be thought through early. Cables to the desk run concealed through the floor or a desk leg.
Materials and a sense of proportion
An impression of status comes less from materials that look expensive and more from quality workmanship, good proportions and order. Natural wood veneer, leather, stone or well-finished metal details give an interior weight, but gathering all of them in one room makes it feel heavy. One or two main materials and a calm palette age well. Rather than spreading corporate colours over every surface, keeping them to one accent wall, a logo panel or small decorative details looks more refined.
Concealed storage is the key to an orderly look. Files, the printer and a safe go into wall-to-wall cabinets with doors, while open shelves hold only selected books and objects.
Points to check during planning
- Does the visitor route pass through the work hall?
- Is the conversation zone separate from the desk?
- Is partition sound insulation specified with a concrete solution?
- Can the lighting layers be controlled separately?
- Are a video-call background and cable routes planned?
Zaferoğlu İnşaat prepares design projects for office interiors with sketches and computer models and helps with choosing materials and colours. Tell us how meetings in the office actually run and where the desk should face, and we will start the layout from there.
News