Office Design: Open Plan, Private Offices, Meeting Rooms
How to balance open work areas, enclosed offices and meeting rooms around the way a team actually works: analysis, zoning and the usual mistakes.
Office layouts often start with the question of how many desks fit per square metre. The better question is different: what do people actually do all day? A sales team that lives on the phone, an accounts department that needs concentration and a management team that holds frequent meetings cannot all work comfortably in one hall under the same conditions. The balance between open plan, private offices and meeting rooms should come out of those differences.
Start by analysing how people work
The most useful input for a designer is not a list of departments but their daily rhythm. Answer a few simple questions and the skeleton of the plan begins to emerge:
- which staff spend most of the day on calls or video meetings;
- who handles confidential documents or personal data;
- how many quick discussions happen within a team each day;
- how often outside visitors come to the office;
- whether part of the team works from home or in shifts.
These answers show, for example, that putting every department in one open hall will create a noise problem, or conversely that giving everyone their own room will cut the team off from each other.
Strengths and weaknesses of open plan
An open work area uses space efficiently, carries daylight deep into the floor and speeds up the flow of information between colleagues. It is also easy to rearrange furniture as departments grow or shrink.
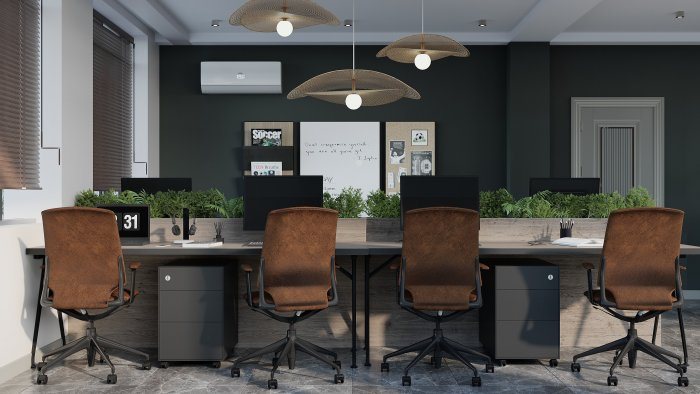
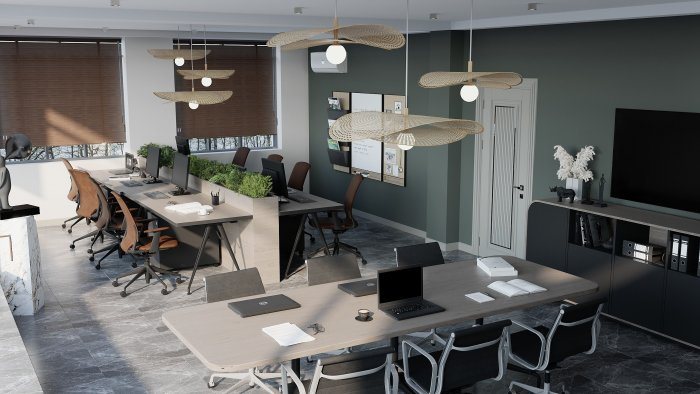
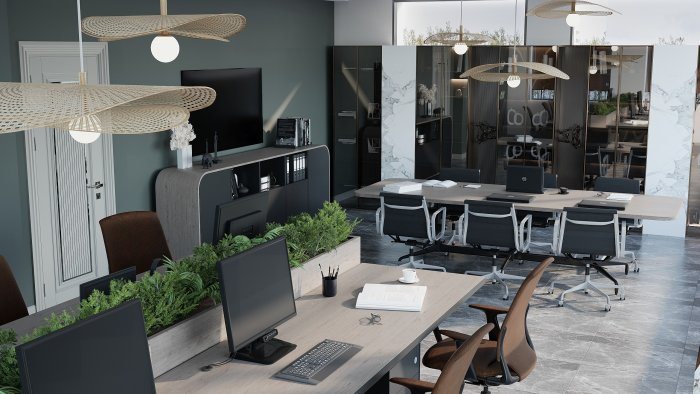
The weak points are noise and distraction. An open hall only works together with acoustic measures: sound-absorbing ceiling panels, soft floor finishes, screens between desks or planted dividers. Adding one- or two-person phone rooms or focus pods next to the hall removes much of the typical frustration with open plan.
Who needs a private office, and why
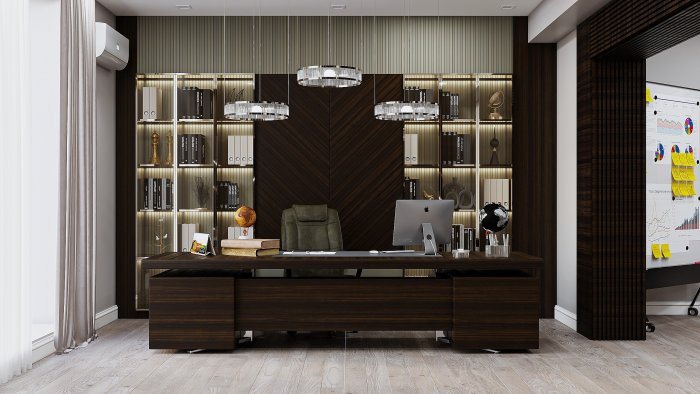
Private offices work best when they are planned as a functional need rather than a status symbol. People who hold confidential conversations, deal with HR matters or do long stretches of concentrated work genuinely benefit from a closed room.
Glass partitions are a good compromise here: the room contains sound while light and visual contact are kept. Frosting part of the glass or adding blinds gives privacy when needed. Lining private offices along the façade takes window light away from the open hall; placing them in the deeper, windowless part of the floor is often the smarter choice.
How many meeting rooms, and what size
A common mistake is building one large boardroom and nothing for small meetings. Two people then occupy a twelve-seat room for hours. A more practical mix is one large room for presentations and several small rooms for daily catch-ups and video calls.
A meeting room used for visitors makes sense near the entrance: guests do not walk through the work area and staff are not distracted. Rooms for internal meetings work well between teams, at a point everyone can reach easily.
Circulation, support areas and room to grow
Much of a plan’s comfort depends on support spaces. Printers, archives, a kitchenette and toilets become sources of noise and traffic when they sit right beside desks. Grouping them in a single service strip simplifies the building services and keeps the work hall calm.
Corridor widths, clear escape routes and fire safety requirements need to be considered from the very first sketch. If the company plans to grow, keep part of the floor flexible: today’s project room can become extra workstations tomorrow. That means running spare power and data points in the floor or ceiling in advance.
Checklist
- Each department’s way of working is described in writing.
- Acoustic measures for the open area are part of the plan itself.
- Phone rooms and focus spaces are included.
- Meeting rooms come in different sizes, with the visitor room near the entrance.
- Support areas are separated from workstations.
- Spare power and data capacity is in place for future changes.
Alongside office renovation, Zaferoğlu İnşaat prepares design projects based on drawings, sketches and computer models. To discuss your office layout, you can contact our office in Babək Plaza, Baku.
News