Meeting Rooms: Acoustics, Screens and Cable Management
How to cut echo in a meeting room, place a screen at the right size and height, hide cables and set the room up properly for video calls.
Many meeting rooms look great until the first video call. Voices boom around the empty room, the other side cannot make out the words, the spreadsheet on the screen is unreadable from the back row, and everyone ducks under the table to plug in a laptop. All of these problems are cheap and easy to solve before renovation, while ceilings and walls are still open. Afterwards, the same fix means tearing things out.
Echo and sound insulation
A modern meeting room often has a glass partition, a smooth ceiling, laminate or tile flooring and a large glossy table. Every one of these surfaces reflects sound. Words blur into each other and the microphone picks up the room’s reverberation.
To reduce echo, part of those surfaces is replaced with sound-absorbing materials:
- acoustic ceiling tiles or suspended acoustic panels;
- fabric or felt panels on one wall, especially the one opposite the screen;
- a rug or carpet tiles on the floor;
- heavy fabric curtains along the glass side.
There is no need to do everything. Treating the ceiling and one wall usually makes a noticeable difference.
Echo is a problem inside the room; insulation is about sound travelling to the room next door. If a partition stops at the suspended ceiling, sound passes easily over the top. Extending the partition to the slab, filling it with mineral wool and choosing a door with seals are the key steps.
Air-conditioning and ventilation ducts can also act as sound bridges. Where a duct runs between two rooms, a lined section or an attenuator should be included.
Screen size, position and height
The screen size is set by the distance from the furthest seat. If someone in the back row cannot read the small text in a spreadsheet, the screen is too small or too far away. The exact size should be worked out by the AV supplier based on the content that will be shown.
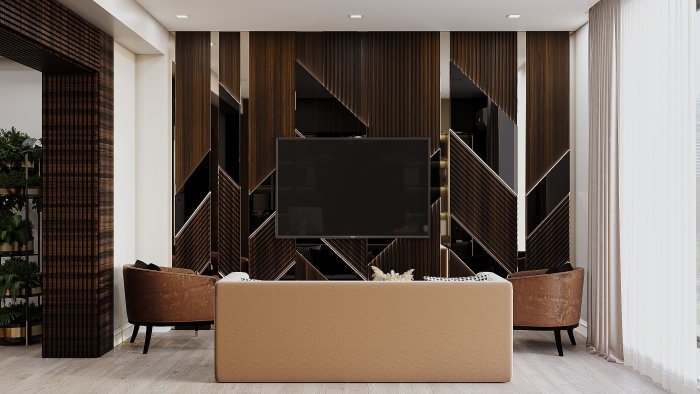
The screen should not face a window, otherwise daytime glare appears. It usually goes on the wall at the short end of the table so everyone can see it without turning their heads too far. Its height should clear the heads of seated people without straining necks. Behind the screen, the wall needs solid backing for fixing (timber or metal reinforcement) and conduit for power and signal cables.
Camera, microphones and light
For video calls the camera usually sits below or above the screen, where it can see participants’ faces. With a window behind the participants, facing the camera, people appear as dark silhouettes, so windows should be to the side or controlled with curtains.
On long tables, a single microphone is not enough: ceiling or table microphones are installed, and their cable routes are planned in advance too. Lighting needs two modes: dimmer light around the screen for presentations and even general light on faces for discussion.
Getting cables to the table
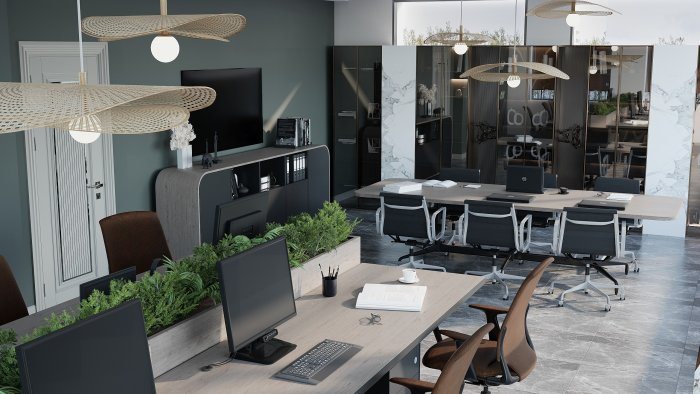
Extension leads scattered across the table are the most typical meeting-room annoyance. The solution is a floor box under the centre of the table: power, data and screen signal lines run up through a table leg to a lidded module on the tabletop. This means the table position must be fixed before renovation, because moving a floor box later means breaking open the screed.
Wireless screen-sharing systems reduce the number of cables, but they do not remove the need for power sockets.
Ventilation and comfort
When several people hold a long meeting in a small room, the air quickly becomes stale. For windowless meeting rooms, fresh air supply needs to be calculated, and air-conditioning noise and draughts aimed directly at seated people should be checked.
Quick checklist
- The ceiling and at least one wall have sound-absorbing finishes.
- The partition runs to the slab and is insulated.
- The screen does not face a window and has wall reinforcement behind it.
- There is no window behind the participants facing the camera.
- A floor box and cable route under the table are planned.
- Lighting is split into presentation and discussion modes.
When renovating and designing offices, Zaferoğlu İnşaat works out meeting-room layouts, materials and building-services preparation together at the design stage. You are welcome to contact us for advice.
News