Commercial Ground Floors: Design Requirements
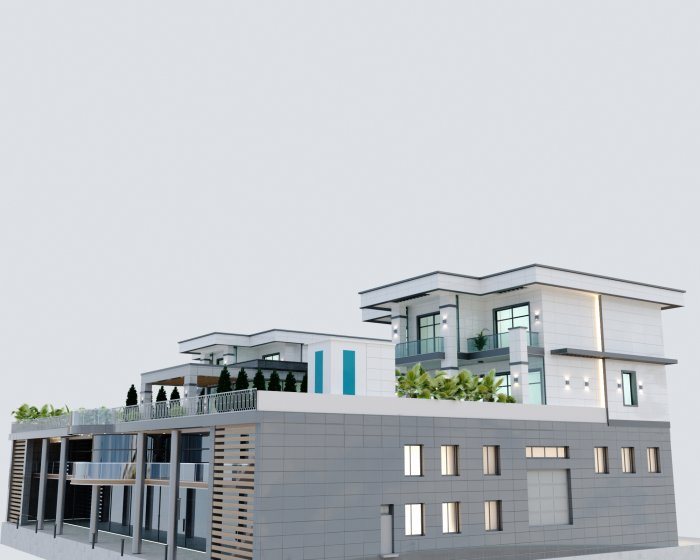
A shop, café or office on the ground floor of a residential building lives next door to residents. Separate entrances, height, structure, ventilation, sound insulation and façade requirements.
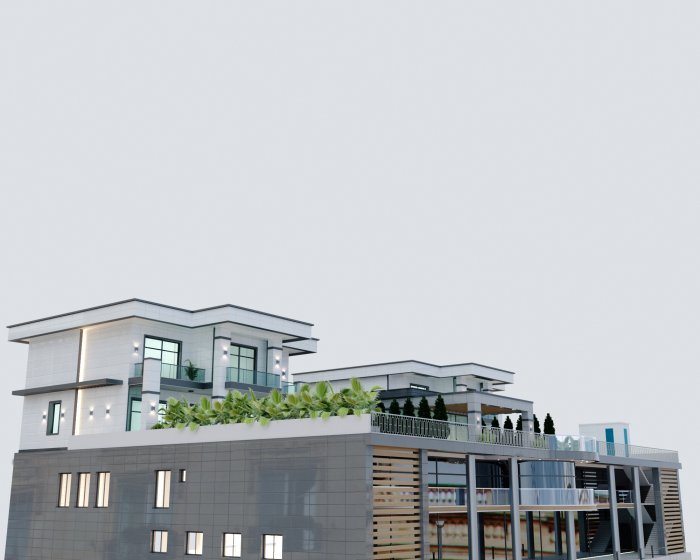
The street-facing ground floor is the most valuable and at the same time the most complex part of a residential building. It can house a shop, pharmacy, café, beauty salon or office. These spaces bring the street to life and provide services for residents. But commercial and residential uses have different needs: opening hours, noise, smells, deliveries and visitor flows. Combining them in one building without problems requires well-considered decisions from the very first design stage.
Separating entrances and flows
The core principle is simple: visitors to the commercial space should not use the residential lobby, stairs or lifts. Each commercial unit has direct access from the street, while the residential entrance is either on the courtyard side or clearly separated on the façade.
Service flows are a separate issue. Deliveries to a shop and refuse from a café should not pass through the residents' courtyard or next to a playground. The loading point, a short-stay stopping bay and access to the refuse room are resolved together with the site plan.
Height and open plan
A commercial space is usually taller than a residential floor. There are functional and technical reasons: large shopfronts, ventilation ducts and air-conditioning equipment above a suspended ceiling, and sometimes room for a mezzanine. Because the ground floor height affects the overall height of the building and the whole façade composition, this decision is made at concept stage.
The tenant or use may not be known in advance, so flexibility is important: as few internal columns as possible, load-bearing walls gathered at the perimeter, and the option to merge or split units in future. A connection point for a WC, plus water and drainage outlets, is reserved for each unit in advance.
Structural transfer
On the upper floors, walls between apartments are closely spaced, while an open space is wanted on the ground floor. This contradiction creates a structural transfer problem: loads from above must be carried down onto fewer supports. Solutions include transfer beams, a strengthened slab or a single column grid for the whole building.
In a seismic area this needs particular care. A sharp drop in stiffness on the ground floor compared with the floors above can be risky in an earthquake. The balance between transparent shopfronts and sufficiently stiff structural elements is therefore found together with the structural engineer.
Ventilation, smells and noise
Exhaust air from a café or restaurant kitchen discharged next to residential windows is the most common source of complaints. For such uses, the design should include a dedicated shaft that allows extract air to be released above the roof. Running an exposed duct up the façade later both spoils the appearance and disturbs neighbours.
Sound insulation is another key requirement. The floor between the commercial space and the first residential level needs a solution against airborne and impact sound, and equipment such as air conditioners, cold rooms and fans is mounted on vibration isolators. Uses like a café with music or a gym need stronger measures.
Fire safety and building services
Fire-resisting construction must separate the commercial space from the residential part, and escape routes must be kept apart. Commercial units have their own exits, and a second exit where required.
Services are separated as well: giving each unit its own electricity, water and heating meters and its own distribution board makes operation and billing easier. For uses that need high electrical capacity, this load must be taken into account at design stage.
Space for outdoor air-conditioning units is also reserved in advance. Ground-floor tenants often fix units above the shopfront or under residential balconies, which both spoils the façade and sends warm air and noise to the apartments above. A shared equipment area on the roof or on the courtyard side, with a cable and pipe route leading to it, solves this at design stage.
Façade and shopfronts
The ground floor façade is where the building meets the street. The rhythm of shopfronts is coordinated with the window axes of the floors above, and a single zone is set aside for signage so each tenant does not fix a sign of their own size to the façade. Positions for canopies or awnings, night lighting and the safety of shopfront glazing are also resolved in the design.
Zaferoğlu İnşaat's portfolio includes public projects such as cafés, restaurants and a beauty centre, and its construction experience covers commercial premises and residential complexes. If you already know what business will occupy the ground floor, let us build its ventilation and noise requirements into the building design early.
News