Key Issues in Designing a Multi-Apartment Building
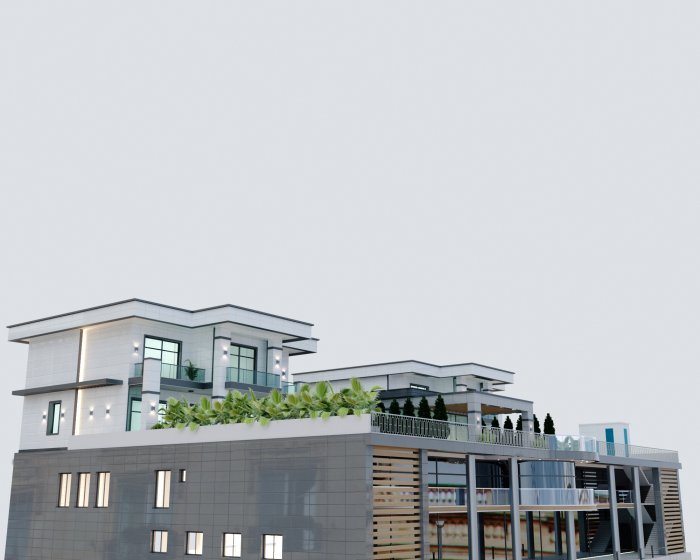
Design decisions in an apartment building shape the daily lives of many people. Siting, unit mix, the stair and lift core, structural system, service shafts and shared areas.
In a private house, the design is tailored to one family's habits. In an apartment building, the architect makes decisions for dozens of families not yet known, and those decisions remain unchanged for decades. An apartment with one room too few or too many cannot be fixed by refurbishment; the position of the stair core, the shafts carrying the stacks and the column grid stay fixed for the whole life of the building. That is why getting the fundamental decisions right at the outset matters more in this type of project than all the details that follow.
Site, orientation and neighbouring buildings
The design starts with the possibilities and limits of the site. Planning conditions set the permitted height, footprint and setbacks. Within this frame the building form is chosen: a long block, a corner building, a composition of several sections or a layout around an inner courtyard.
Orientation directly affects apartment quality. Units facing only north receive little daylight, while those facing only west overheat in summer. Shade from neighbouring buildings, road noise and views also determine how apartments are distributed across the site. In a good design, bedrooms face the quieter side wherever possible and living rooms the brighter side with the view.
Unit mix and layouts
Which apartment sizes the building will contain depends both on market demand and on planning logic. Combining different unit types on one floor offers flexibility, but for every type the stacks and wet areas must still line up vertically. When layouts change from floor to floor, drainage runs have to be shifted horizontally, which reduces both ceiling heights and long-term reliability.
Within each apartment a few questions are especially important: does every habitable room get natural light, how do the kitchen and living room connect, is there space for a wardrobe at the entrance, and is cross-ventilation possible? Corner units have two façades, so these issues are easier to solve; in narrow mid-block units, excessive depth can lead to a lack of light.
The stair and lift core and evacuation
The stair and lift core is the heart of the building. How many apartments are served by one core, the length of corridors, and the number and size of lifts determine both everyday comfort and safety. Long, dark corridors are unpleasant to use, and too many apartments on one lift lead to queues in the morning.
Fire safety requirements shape this core directly: the number and length of escape routes, smoke protection of staircases and fire-resisting construction. These requirements are set by regulations depending on the building's height and area, and must be considered from the very first sketch. Adding a second staircase later changes every floor plan.
Structural system and seismic design
In an apartment building, the structural system determines how flexible the layouts can be. In a cast-in-place frame, columns and shear walls carry the loads, and partitions between apartments can be placed relatively freely. In load-bearing wall systems, the ability to change layouts in future is limited.
In a seismic area, the form of the building matters too. Sharp asymmetry in plan or elevation, or a sudden reduction of load-bearing elements on one floor, for instance removing walls on the ground floor for a large commercial space, calls for special structural solutions. The architect and structural engineer need to discuss these issues together at concept stage.
Service shafts and plant areas
Water, drainage, heating, power and low-voltage lines must reach every apartment. Vertical shafts are planned for this. Giving access to the shafts from common areas rather than from inside apartments makes operation easier: meters can be read or repairs carried out without disturbing a neighbour.
Plant rooms, such as the water pump room, electrical switch room, heating substation and refuse store, are often located in the basement or on the ground floor, and space for them must be allocated early in the design. The location of outdoor air-conditioning units is also part of the façade design; otherwise residents install them anywhere on the façade.
Parking, courtyard and shared spaces
The quality of living in a building is also shaped outside the apartment. Parking is provided above or below ground, and that choice affects both the use of the site and the structure. In the courtyard, play areas, planting and footpaths should be separated from vehicle traffic. Details that seem small, such as the entrance lobby, mailboxes and space for bicycles and prams, make a big difference in daily life.
Zaferoğlu İnşaat's construction experience includes residential complexes, commercial premises and private houses. You are welcome to discuss your initial questions about a residential building project with us.
News