Ceiling Height: Getting It Right in Villas and Apartments
Ceiling height shapes how a room feels, heating needs, façade proportions and where services can run. The factors that influence the choice in villas and apartments.
People entering a room do not measure its ceiling, but they feel it immediately. Of two rooms with the same floor area, one can seem spacious and calm and the other oppressive, and the main reason is very often height. In a villa design this dimension can be chosen freely, while in an apartment you have to make clever use of the height the building gives you. In neither case does the higher the better hold true.
Storey height and clear height
A design deals with two different measurements. Storey height runs from the floor level of one storey to the floor level of the next. Clear height is the distance in a room from the finished floor to the finished ceiling. Several layers create the difference between them:
- the thickness of the floor slab and the depth of beams;
- floor build-up: thermal and acoustic insulation, screed, underfloor heating pipes and finish;
- a suspended ceiling and the ducts, light fittings and cable routes behind it.
These layers can add up to more than expected. That is why, in a villa, the desired clear height of rooms is set first, and the storey height is calculated by adding the thickness of the layers. Done the other way round, rooms end up lower than planned when construction is finished.
Window and door heights depend on this calculation as well. Space must be kept below the ceiling for a curtain track or concealed curtain recess, and above doors for the frame and architrave. If these elements are forgotten when setting ceiling height, the window ends up against the ceiling and there is no room left to hang curtains.
Height and room proportions
Ceiling height is judged together with room area. In a small bedroom, a very high ceiling can make the room feel like a well, while in a large living room a low ceiling squeezes the space. So instead of giving every room the same height, villas often vary it by function: the living room and hall higher, service rooms and corridors lower.
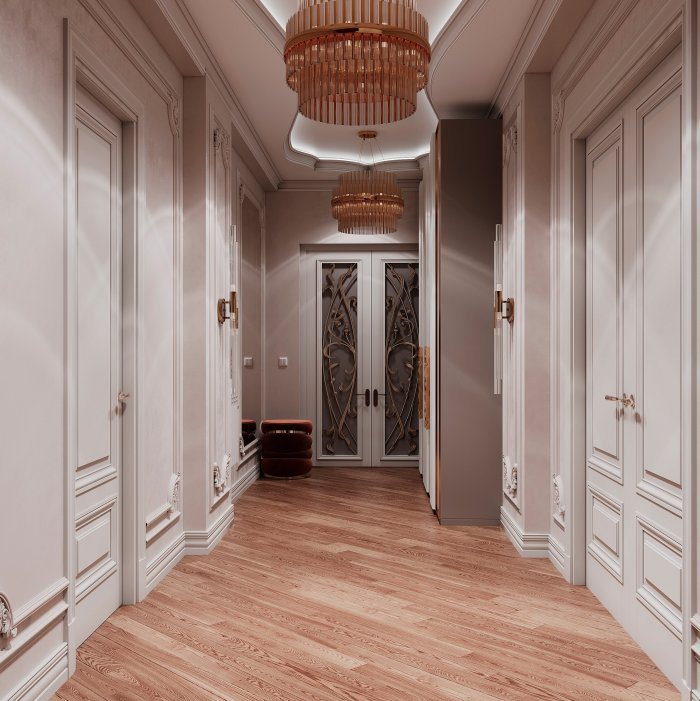
There are several ways to create this difference. The suspended ceiling is dropped in the corridor to hide services, while the living room ceiling is kept at full height. Walking from a low passage into a tall room further strengthens the impact of the space.
Double-height spaces: when they make sense
A double-height living room is common in villas. It creates a tall glazed wall on the façade and a striking space inside. But this solution has costs too: floor area lost on the upper level, a large volume of air to heat and cool, warm air collecting at the top, acoustic echo, and cleaning and maintenance of tall windows and a chandelier.
When deciding on a double-height space, find answers to these questions: how will you manage warm air collecting at the top; will sound from upstairs rooms carry into the living room; which way does the tall glazing face and how is it shaded; and how will light fittings be reached for maintenance?
Heating, ventilation and façade
A tall room has more air to heat. Because warm air rises, the occupied zone of a tall room heated by radiators warms up slowly. Underfloor heating gives more even warmth in such rooms, while in summer the height helps warm air collect away from people. Ventilation and air-conditioning solutions should be chosen with the height in mind.
Ceiling height also sets the proportions of the façade. In a neoclassical villa, tall storeys support the vertical proportions of windows and the scale of the cornice system. In a modern villa, low, elongated volumes strengthen the horizontal character. When storey height changes, the overall height of the building changes too, which can affect the limit allowed by planning conditions.
Making the most of height in an apartment
In an apartment, storey height is fixed by the building's structure and cannot be changed. The goal is to protect every centimetre:
- drop the suspended ceiling only where needed, such as the corridor, bathroom or curtain recess, rather than across the whole room;
- gather air-conditioning ducts in the corridor ceiling wherever possible;
- calculate floor build-up in advance and avoid unnecessarily thick screed;
- consider surface-mounted fittings or slim profiles instead of deep recessed lights;
- increase the sense of height with light-coloured ceilings and light lines running close to the walls.
When buying an apartment, measure ceiling height taking existing layers into account rather than slab to slab, and work out in advance what the refurbishment will add.
Zaferoğlu İnşaat plans ceiling solutions together with building services in villa projects and apartment refurbishments. You are welcome to discuss questions about choosing the right height with us.
News