The Building Permit Process: The Role of Project Documents

A building permit rests on a set of documents: land records, planning conditions and the design itself. Why each document matters and the usual causes of delay.
A building permit is often seen as paperwork, separate from the design. In fact, the permit process is a stage that tests the design itself: the authority assesses, on the basis of documents, what will be built on a plot, at what size and under what conditions. When documents are complete and consistent, the process is more predictable; when they contradict each other, returns and repeated revisions begin.
One caveat is important. In Azerbaijan, construction is governed by the Urban Planning and Construction Code and the rules based on it, and these rules can change. The required documents and procedure vary with the type and size of the building and its location. The information below explains the general logic; for a specific project, the requirements in force should be confirmed with the relevant authority or a qualified specialist.
The starting point: the plot of land
The permit process starts with the land, not the building. The document confirming ownership or right of use, the plot boundaries and its designated use are the first things checked. Building a house on agricultural land, or designing on a plot whose boundaries do not match its documents, can cause serious problems later.
That is why a topographic survey of the plot is made before design begins and compared with the boundaries in the documents. Distances to neighbouring plots, the road and utility lines are established at this point too. Without this information the architect cannot draw up a proper site plan.
Planning conditions and restrictions
Every plot has conditions that shape what can be built: the permitted number of storeys and height, how much of the plot may be covered by buildings, setbacks from building lines and neighbouring boundaries, and protection zones. These conditions form the frame of the design.
A typical mistake is to design the desired house first and then try to squeeze it into the conditions. The result is a storey removed, the building pushed back, sometimes a completely reworked plan. The right sequence is the reverse: clarify the restrictions first, then prepare the concept.
What the design documents contain
A design submitted for a permit is usually not a set of concept visualisations but a package with a defined content. Depending on the building, it may include:
- a site plan: the building's position on the plot, setbacks, access and landscaping;
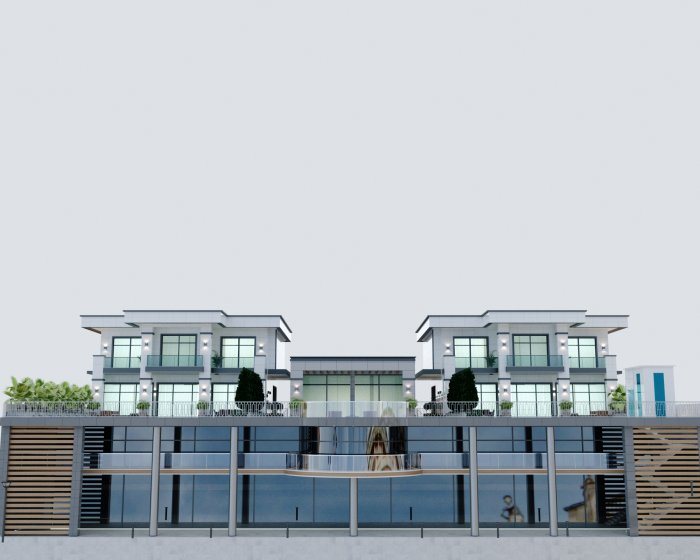
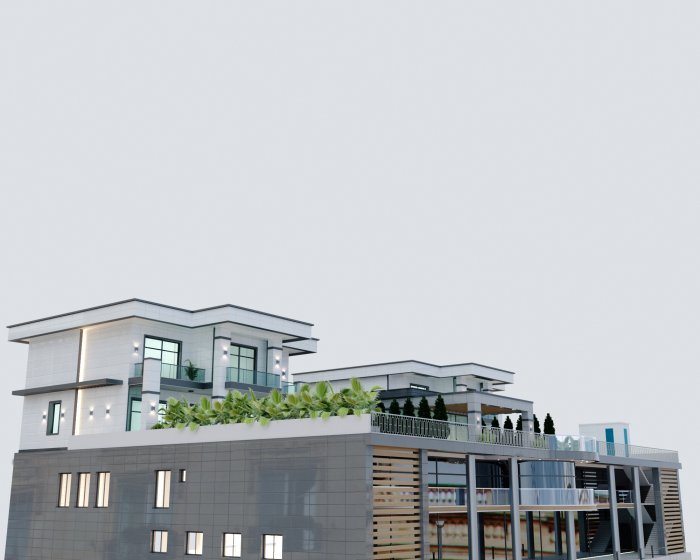
- an architectural section: plans, sections, elevations and key technical indicators;
- a structural section with calculations, particularly taking seismic loads into account;
- building services solutions and utility connection conditions;
- fire safety measures;
- an explanatory note.
Each of these documents refers to the others. The building footprint on the site plan must match the architectural plan, and walls on the architectural plan must match the structural layout. The first problems found in a review are very often exactly these inconsistencies.
Expert review and approvals
For certain categories of buildings, design documents undergo expert review. The review checks compliance with regulatory requirements, especially structural and fire safety. If there are comments, the design is corrected and resubmitted.
For connections to utilities such as water, gas, electricity and sewerage, technical conditions are obtained separately from the relevant providers. These conditions affect the MEP design: the allocated electrical capacity or the sewer connection point, for example, must be reflected in the drawings.
Typical causes of delay
- Land records that do not match the actual boundaries.
- A design prepared without studying the planning conditions.
- Dimensional and data inconsistencies between sections.
- Incomplete submissions, or documents left in an outdated revision.
- Changing the design after the permit without agreeing it in the documents.
The last point is particularly important. A permit is issued for a specific design. Major changes during construction, such as adding a storey, enlarging the volume or moving the building, contradict the permit documents and can later make it harder to legalise, sell or register ownership of the building.
What clients should pay attention to
Keep all correspondence, copies of submitted documents and responses received in one folder. Ask the designer to record which version of which document was submitted. Avoid starting construction on a design that has not been permitted: correcting it later takes time and extra work.
As part of its architectural design service, Zaferoğlu İnşaat prepares drawings for villas and other buildings. You are welcome to discuss questions about the content of design documents at our Baku office.
News