Modern Villa Architecture: Simple Volumes, Glass and Light
A modern villa draws strength from composed volumes, carefully placed openings and honest materials rather than ornament. Core principles and adapting them to climate.
A modern villa has no columns, mouldings or cornices to decorate its façade. That is exactly why it is a mistake to see it as a simple, cheap style: without ornament, every proportion, every joint and every opening is on show. Modern architecture tries to let form follow function, daylight and the direction of the view, and a successful result depends on holding to that logic consistently throughout the design stage.
Composing volumes
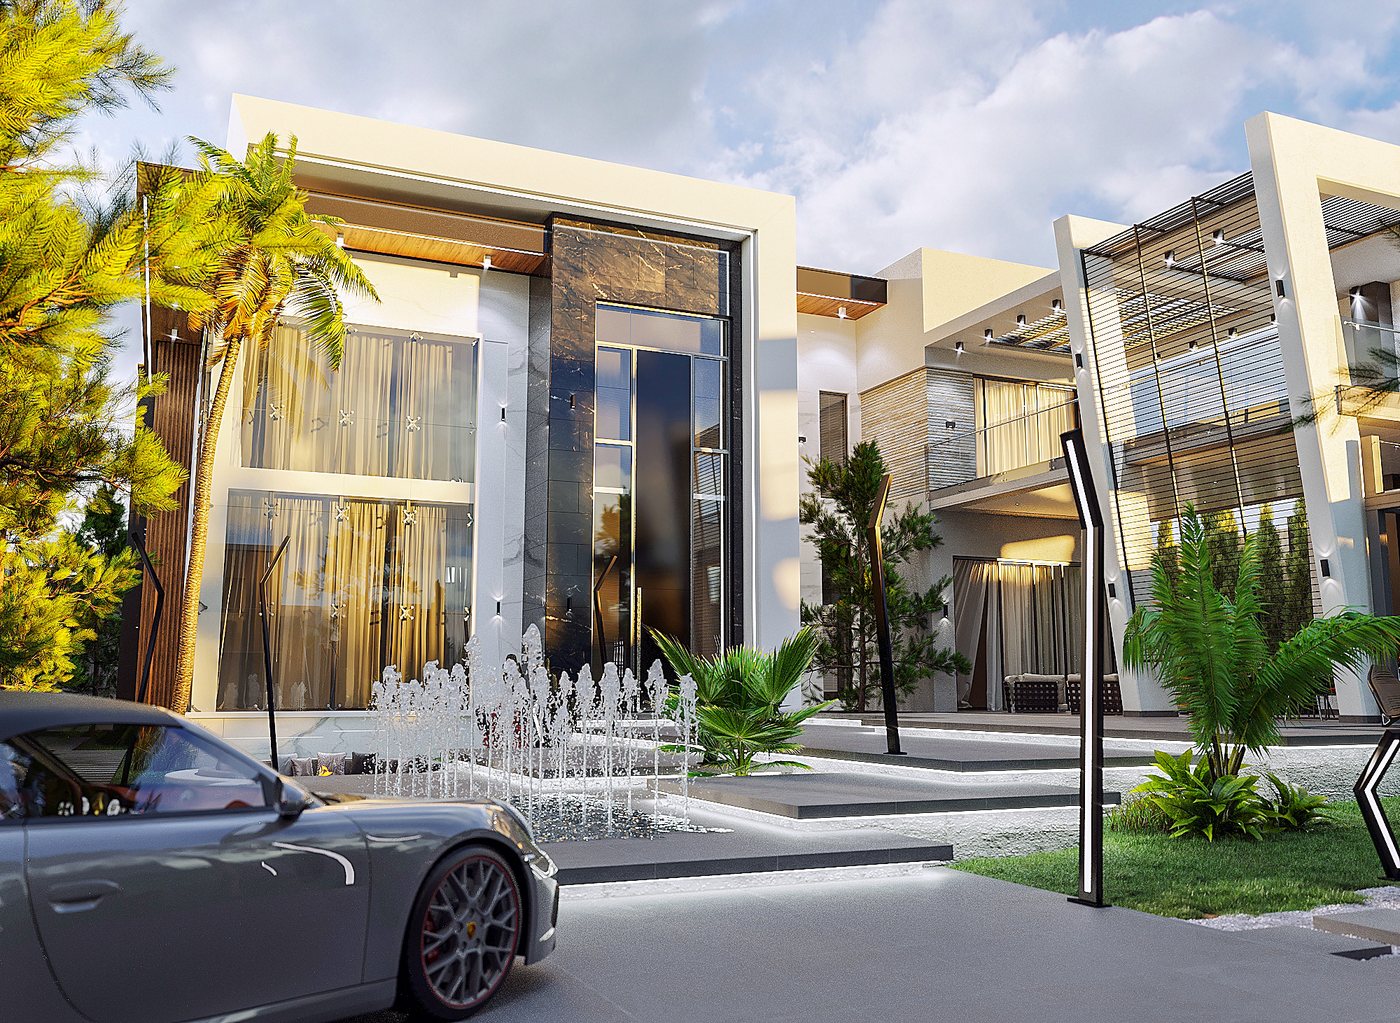
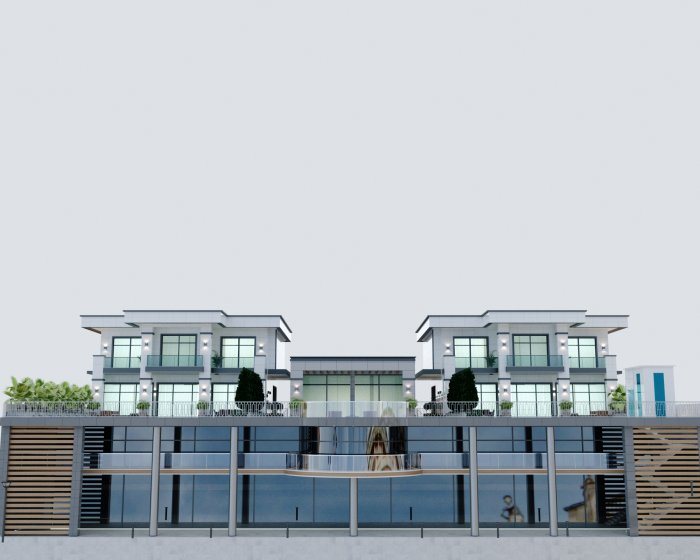
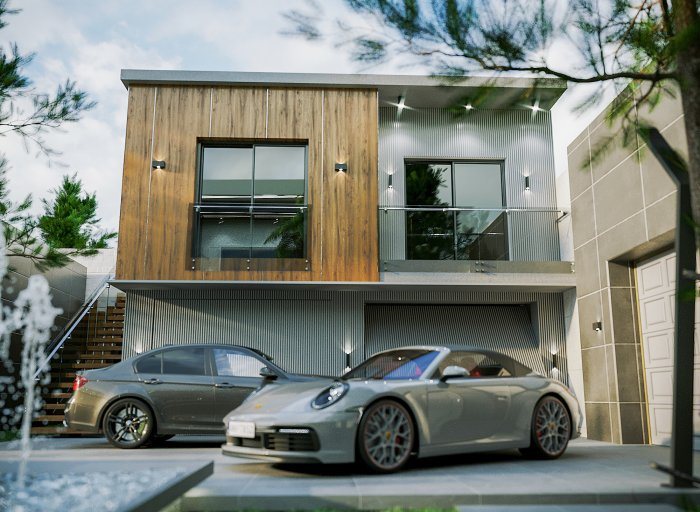
The main means of expression in a modern villa is its volumes. The building is not treated as one large box but as several simple parts that adjoin, stack on top of each other or project from one another. The day zone, for instance, may occupy a wide, transparent ground floor, while bedrooms sit in a more enclosed volume upstairs that cantilevers out to one side.
This approach makes the function readable on the façade. Multiplying volumes, however, easily creates visual chaos. A good rule is to keep the main composition to two or three clear volumes and let everything else, such as a canopy, pergola or stair tower, remain subordinate to them.
The flat roof and what it demands
The flat roof is one of the most recognisable features of the modern look. It keeps the horizontal line of the façade clean and creates space for a roof terrace, planting or plant equipment. But a flat roof is not a roof with zero slope: a small fall is given so water runs to the drainage outlets, and the waterproofing and insulation layers are carefully designed.
Parapets, roof edges and the top junction of glazing are the most vulnerable points of a modern villa. Mistakes here send water into the wall or onto the window frame. These junctions are therefore worked out in detail drawings rather than left to the visualisation.
Glass, light and solar protection
Large glazed walls connect the interior with the garden and the view. On hot summer days, though, unprotected glass facing south and west overheats rooms, increases the load on air conditioning and causes glare. Modern architecture solves this with form rather than ornament:
- an overhanging roof or upper floor keeps windows in shade when the summer sun is high;
- vertical fins cut the low rays of the western sun;
- a pergola or canopy makes the terrace usable;
- large glazing on the north side gives even, calm light.
The glass itself also needs choosing: multi-chamber units, low-emissivity coatings and frame profiles with a thermal break. These parameters should be determined by thermal calculations, not by appearance alone.
Open plan and the link between inside and outside
In a modern villa, the living room, kitchen and dining area are often combined in one space. Such a plan gathers the family's daily life in one place and lets light reach deep into the building. Acoustics, cooking smells and heating zones in an open plan need separate thought, however.
The connection between inside and outside is strengthened by floor levels: when the terrace is at roughly the same height as the interior floor, opening a sliding glass door makes the room continue into the garden. In that case the design must include drainage so water does not get in under the door.
Materials and the precision of simplicity
A modern villa works with few materials: render or exposed concrete, natural stone, timber or timber-look panels, metal and glass. The key is for materials to look honest: stone is treated as stone, timber as timber, and there is little room for one material imitating another.
The price of simplicity is precision. On a perfectly flat wall every deviation shows; if panel joints do not align with window axes the façade looks untidy; and if space is not reserved in advance for concealed drainage or hidden light profiles, pipes and boxes added later ruin the whole idea. That is why façade divisions, opening sizes and service routes in a modern villa are resolved jointly by the architect, the structural engineer and the building services engineers.
What to check
Before approving a design, find answers to these questions: which way do the large windows face and how are they shaded; where does water go on the flat roof; has the cantilevered section been structurally calculated; and where will air-conditioning units, flues and aerials go, and will they be visible on the façade?
Zaferoğlu İnşaat's architecture portfolio also includes modern villa and house projects. 3D visualisations of these designs are presented in the architectural design section.
News