Choosing a Facade Style: Classic, Neoclassical or Modern
What to consider when choosing a facade style: features of the three main approaches, fit with the plan and surroundings, materials, maintenance and the risk of mixed styles.
The facade is a house’s first impression, but choosing it is not just a matter of taste. Style affects window sizes, roof form, materials, construction technology and future maintenance. At the same time, the facade cannot be designed separately from the inside: a family that wants a large open-plan space will struggle with a symmetrical facade of narrow windows. That is why the choice of style runs in parallel with the plan.
The classic facade
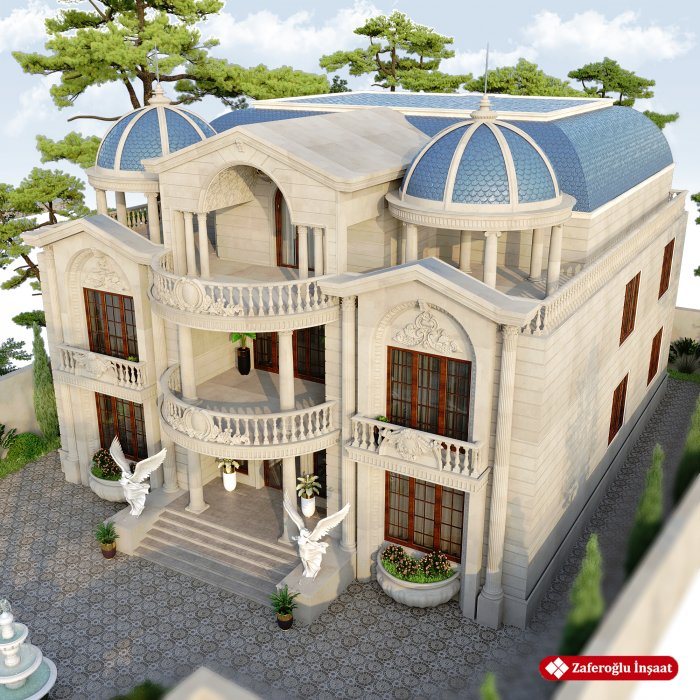
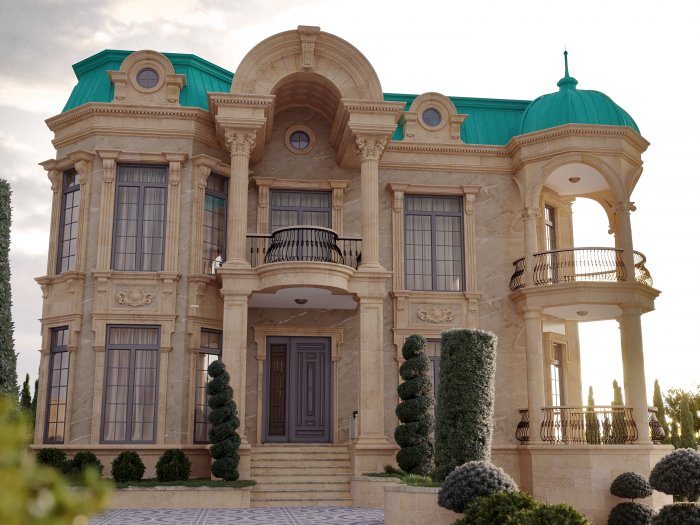
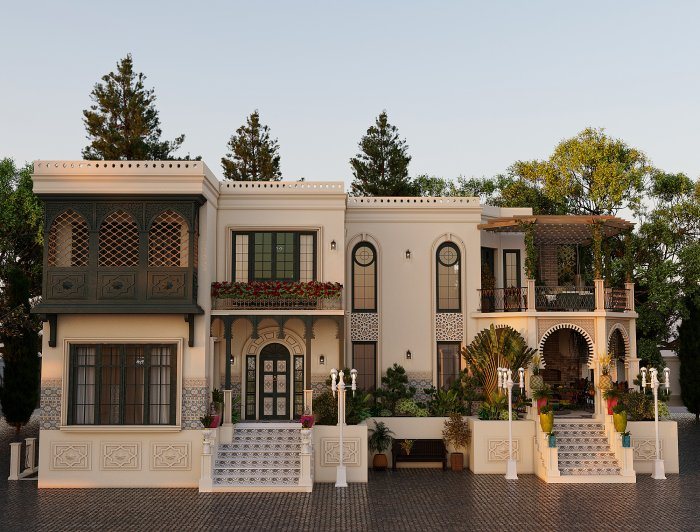
A classic facade follows principles from historic European architecture: strict symmetry, a composition built around a central entrance, columns or pilasters, pediments, cornices, window surrounds and rich decoration. The facade is usually divided into three parts: a solid-looking plinth and ground floor, a middle section with windows in a regular rhythm, and a top section finished with a cornice.
This style looks formal and representative and suits large villas on generous plots. Executing it well, though, demands close attention to detail: if the proportions of decorative elements or the size and spacing of columns are wrong, the facade looks heavy and artificial. Because a classic facade has many decorative elements, their material, fixing and water run-off paths are also resolved separately in the design.
The neoclassical facade
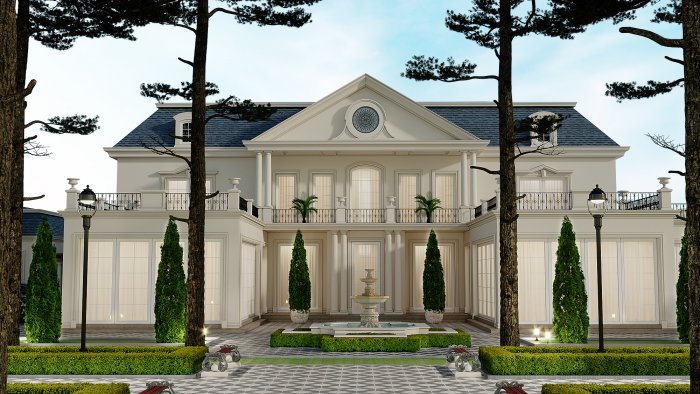
The neoclassical approach keeps the basis of classical composition but simplifies the decoration. Symmetry, proportions, cornices and window surrounds remain, but ornament is reduced and forms become cleaner. Windows are often larger than on a classic facade, bringing more light into the interior.
This style is often chosen by clients who like a traditional look but want to avoid excessive ornament. A neoclassical facade can be finished in stone cladding or decorative render and sits more easily with a contemporary interior.
The modern facade
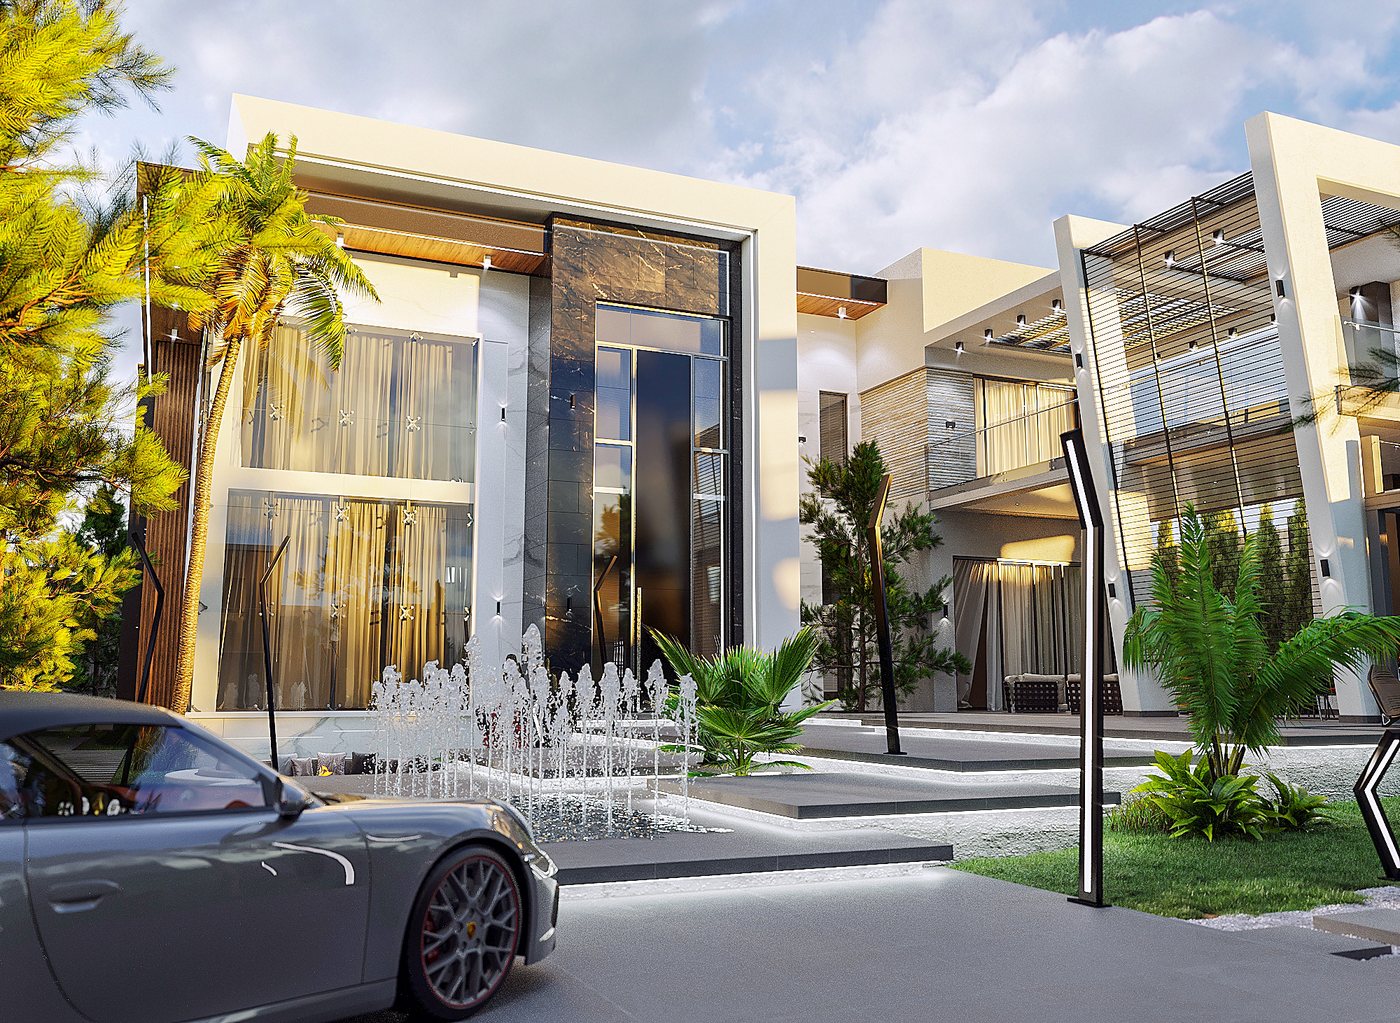
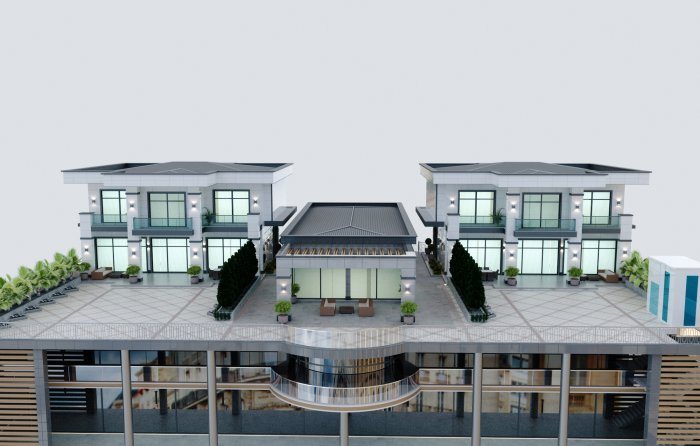
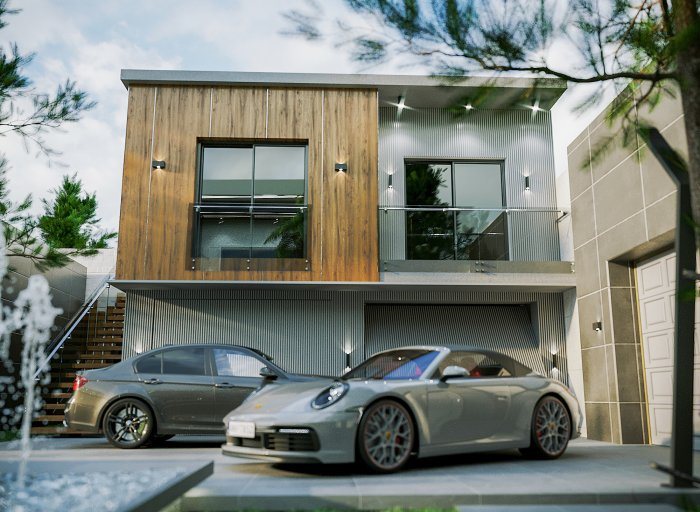
A modern facade relies on volumes, lines and the materials themselves rather than decoration. Simple geometric forms, flat or low-pitched roofs, large glazed walls, cantilevered projections and contrasts between materials, such as light render with natural stone or timber panels, are the recognisable signs of the style. Symmetry is not required; the composition tends to follow the logic of the plan.
A modern facade may look simple, but it often demands greater precision. With no decoration, every uneven line and every untidy joint stands out. Large glazed areas need extra solutions for sun protection, heat loss and cleaning. A flat roof means particular attention to waterproofing and drainage.
Factors to weigh up
Beyond liking a style, you need to check whether it suits the particular plot and family. These questions help:
- Does the house plan allow symmetry, or does its function call for an asymmetric solution?
- What are the neighbouring buildings and the character of the street like; will the house harmonise with them or stand out sharply?
- Is the plot large? A formal classic facade can look cramped on a small site.
- Climate and sun: which way will the large glazed areas face?
- Facade upkeep: who will clean decorative elements, repaint or reseal stone, and how?
Construction capability matters too. Without craftsmen who produce classical decoration to a high standard, or teams that install modern facades precisely, the chosen style may not deliver the expected result.
The risk of mixing styles
The most common problem is an uncontrolled mix of styles: classical columns on a modern glazed facade, heavy pediments added to a simple volume, a different material on every side. Such facades usually come about through decisions during construction to “add something here too”.
Styles can be combined, but it must be a conscious architectural decision, such as neoclassical proportions with contemporary materials, or just one or two classical details on a simple volume. It is also important that every side of the facade gets the same care; decorating only the street elevation and leaving the garden side plain breaks the whole.
3D visualisation is very useful at this stage: different style options can be compared on the same plan and the real appearance of the massing assessed before construction.
Zaferoğlu İnşaat prepares villa and private house designs in classic, neoclassical and modern styles and presents facade options with sketches and computer models. Torn between classic, neoclassical and modern? We can compare the options against your plan.
News