Why the Structural Design Matters
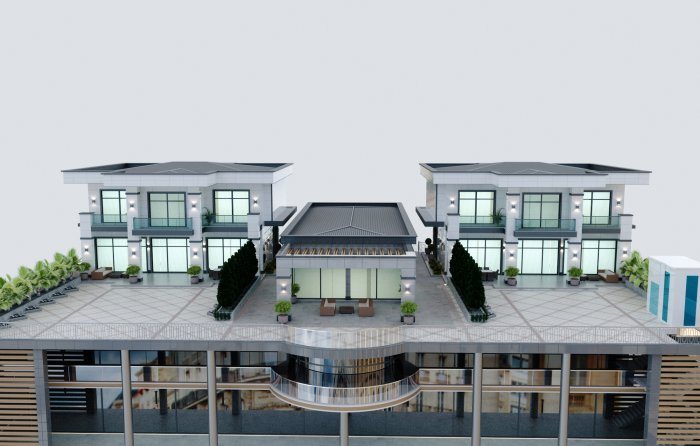
The structural design defines how a building carries loads: the basis of the calculations, what the section contains, the risk of “building by experience” and later alterations.
A house’s facade, room layout and materials are visible and get discussed. The system that holds the building up is hidden behind plaster and cladding. The structural design describes exactly this invisible part: which loads the building carries, through which elements those loads travel to the ground, and how strong each element needs to be. Treating it as a formality is one of the most dangerous ways to save money.
What the structural engineer calculates
Several kinds of load act on a building. Permanent loads are the self-weight of the structure: slabs, walls, roof and cladding. Imposed loads include people, furniture, equipment, pool water and snow. Wind pushes the building sideways, and in a seismic zone an earthquake adds further horizontal forces.
The engineer considers combinations of these loads and calculates each element, setting its size, material grade and amount of reinforcement. The starting point is the soil: if a geological survey does not show the bearing capacity and behaviour of the ground, the foundation ends up either oversized “just in case” or dangerously undersized.
What the structural section contains
For a private house, the structural design usually covers:
- the foundation plan and sections, and preparation below the foundation;
- layouts of columns, walls and beams;
- drawings of floor and roof structures;
- reinforcement drawings and a bar schedule;
- the staircase, cantilevered balconies and other special elements;
- general notes on materials and workmanship.
These documents are built on the same grid as the architectural plan. Whether each wall shown on the plans is load-bearing, and which openings have beams over them, is clearly visible on the structural drawings.
A calculation report is prepared alongside the drawings. The client does not have to read it, but it records which loads, soil parameters and standards were assumed. If you later want to add a rooftop pool or a heavy roof garden, a new engineer will look first at exactly these original assumptions. In a design without a calculation report, it is hard to know what the sizes on the drawings were based on.
The risk of “building by experience”
On small houses, a structural design is sometimes skipped and the building goes up on the basis of “we always do it this way”. On a simple building of standard size this may occasionally pass without trouble. But modern villa plans include large open halls, big glazed walls, cantilevered balconies, roof terraces and pools. With such features the load paths are non-standard, and an estimate based on experience is not enough.
The risks show up in two directions. The first is an under-strength structure: sagging slabs, cracks in walls, a building insufficient against seismic action. The second is excessive margin: needlessly thick slabs and too much steel increase material use and make the building heavier, which in turn increases seismic loads. Calculation allows a justified decision between these two extremes.
Coordinating architecture and structure
In a good project, the architect and structural engineer work together from the concept stage. The open space the architect wants affects the engineer’s column spacing, and the width of a glazed wall affects the depth of the beam above it. If this coordination comes late, either the architectural idea is dropped or costly structural solutions are needed.
Ceiling height is also settled here. If beam depths, suspended ceilings and space for services are not calculated together, the real height of rooms on site turns out lower than expected.
Alterations after construction
The structural design keeps its value after the build is finished. When you want to remove a wall, enlarge a window, add a structure or heavy equipment on the roof, or add a storey, you need to know how the existing structure was calculated. If the documents exist, an engineer can quickly assess whether the change is feasible. If they do not, a survey of the building is needed first, sometimes with on-site testing of the concrete and reinforcement.
That is why it is advisable to keep the structural design, concealed-work records and changes made during construction together with the house documents.
Zaferoğlu İnşaat carries out construction of a range of buildings, including residential complexes, commercial premises and private houses, as well as architectural design work. Not sure whether your design package includes a structural section? Bring the documents and we will check what is there.
News