What an Architectural Project Is and What It Contains
The purpose of an architectural project, the input data it needs, its main sections and the question each set of documents answers during construction, explained simply.
A client deciding to build a house often pictures a “project” as a nice image of the facade. In fact an architectural project is a set of documents that shows not only how the building will look but also how it will be built, how it will stand up and how it will work. A good project settles, on paper, hundreds of small decisions that would otherwise be made on site.
Why a project is needed
The first function of a project is to turn the client’s wishes into a measurable and checkable form. Phrases like “a spacious living room” or “a bright kitchen” become specific dimensions, window areas and relationships between rooms on the plan.
The second function is to manage construction. The contractor calculates quantities of materials, the scope of work and its sequence from the project. Without it, cost estimates are guesses, and the offers being compared are actually pricing different work.
The third function is legal and safety-related. Project documents are the basis for the building permit process, for confirming structural safety and later for registering the building.
A fourth, often forgotten, function is the future use of the building. The routes of pipes inside walls, the layout of the electrical panel and the build-up of floors are needed years later for repairs or extensions. In a house with a project, a builder knows what to expect before opening a wall; in a house without one, that information comes only through demolition.
Input data: where a project starts
A project does not start from a blank sheet. Before the architect begins, several sources of information are gathered:
- title documents and boundaries of the plot;
- a topographic survey: levels, existing trees, structures and utilities;
- a geological survey: soil type and groundwater;
- planning requirements: distances from boundaries, height and density limits;
- the client’s brief: family make-up, rooms, lifestyle and budget frame.
If any of these is missing, the chance of changes in later stages rises. If the groundwater level only becomes known later, for instance, the basement plan may have to be completely reworked.
The architectural section
This is the part of the project most familiar to clients. The site plan shows the building’s position on the plot, entrances, paths, garden elements and levels. Floor plans show room dimensions, wall thicknesses, positions of doors and windows, the staircase and key fixtures.
Elevations show the building from every side, with materials, window divisions and height marks. Sections “cut” the building vertically to show storey heights, floor and roof build-ups and how the staircase is arranged. A roof plan, door and window schedules and key construction details are added to these sheets.
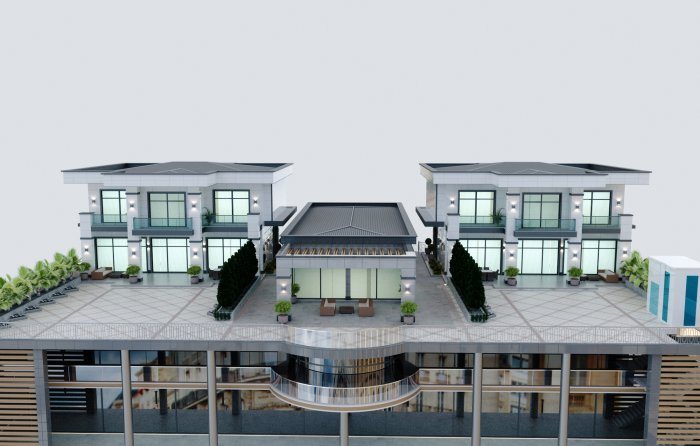
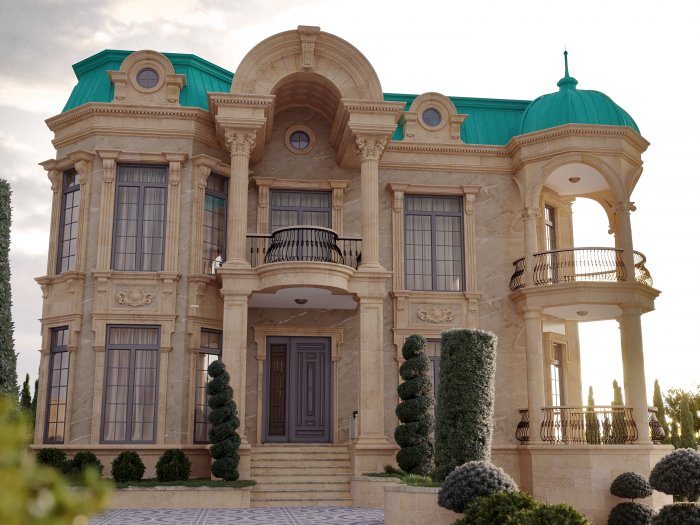
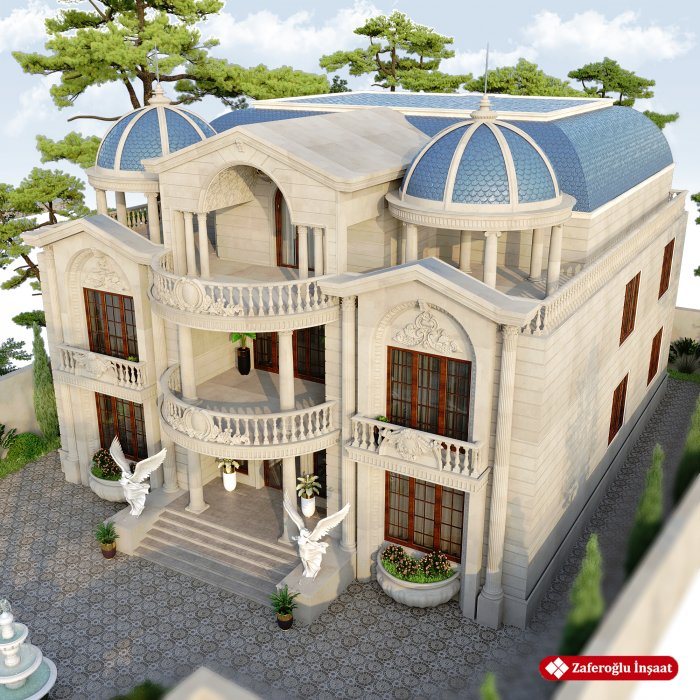
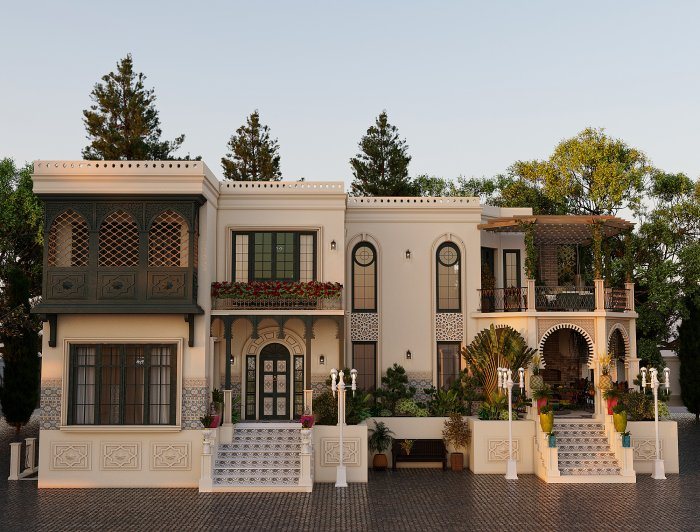
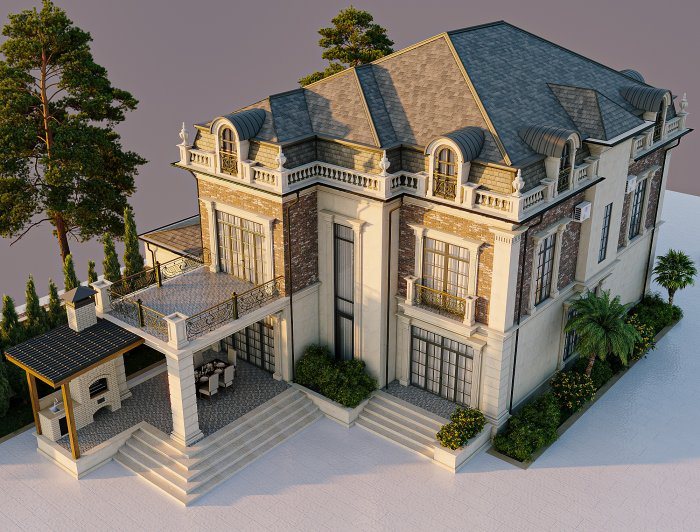
3D visualisations are not a mandatory part of the project, but they make decisions easier. They help a client who is not used to reading drawings picture the volumes, materials and light.
It also matters that dimensions and symbols across the sheets follow one system. Grid lines, level marks and cross-references between sheets make it possible to find a wall seen on the plan in the section and on the elevation. When that consistency breaks down, different dimensions for the same element appear on site.
Structural and services sections
The structural section determines how the building will carry loads: foundation type and dimensions, columns, beams and slabs, reinforcement layouts and material grades. In a seismic zone this section becomes even more important.
The services sections cover water supply and drainage, heating, ventilation and air conditioning, power supply and low-voltage systems. They must be coordinated with the architectural plan: a ceiling with no room for ducts or a floor where drains cannot be given a fall should be discovered in the design, not during construction.
Depending on the type of building, fire safety measures, energy efficiency calculations and cost documents may also form part of the project.
The design statement and the order of documents
The design statement is a short written description of the project: key figures for the building, the solutions adopted, the materials and the standards applied. It helps you understand the logic of the project without getting lost among the sheets.
A project is usually prepared in stages: first a sketch or concept design, then the working documents used on site. The client’s approval at the end of each stage is the condition for moving to the next, because later changes affect every section.
Within its architecture and design work, Zaferoğlu İnşaat prepares drawings, sketches and computer models for private houses and villas. Not sure which sections your own project needs? Get in touch and we will go through them.
News