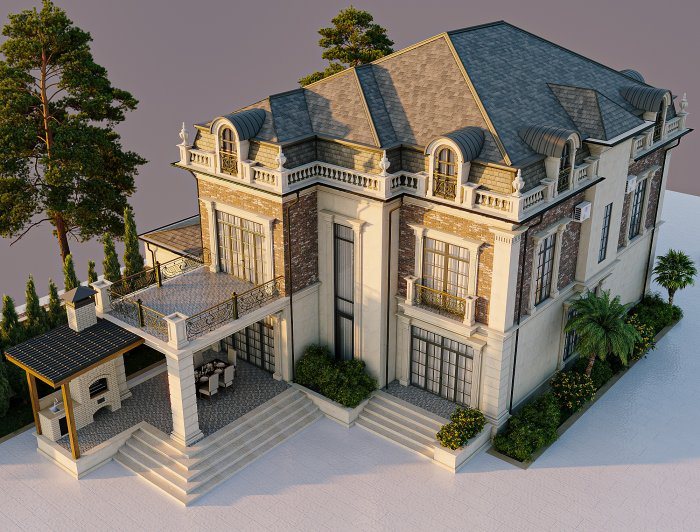
How to Write a Design Brief for Your Architect
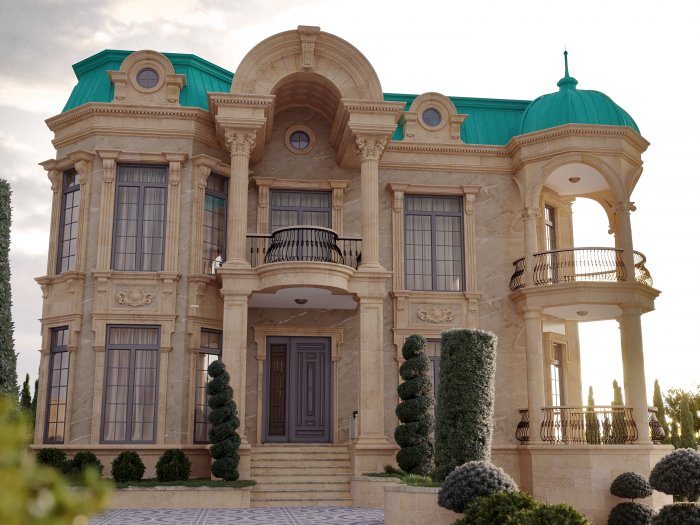
A good brief speeds up the design and cuts down on changes: household and lifestyle, room list, site information, style references, priorities and constraints.
At a first meeting with an architect it is natural to say “we want a beautiful, comfortable, bright house”, but that sentence gives the design no direction. Everyone wants a comfortable house; comfort simply means something different to each family. A design brief is the document in which clients translate their own life into language the architect can work with. The more precise it is, the faster the sketch options converge and the fewer “that is not what we meant” moments arise later.
The household and daily routine
A brief should start with people, not rooms. Who will live in the house, how old are they and what are their habits, and what might change in the family in ten years? Children grow up, elderly parents may move in, someone may work from home. Noting these changes now lets the plan be designed flexibly.
Writing out a daily routine is very useful. Who gets up first in the morning and where is breakfast eaten? Which door does shopping come through from the car? Do guests come often and stay overnight? Is a lot of cooking done at home, or is the kitchen mostly for show? These small details help the architect directly in placing entrances, the kitchen and guest areas.
Do not forget pets, hobbies, musical instruments, sports equipment or large collections. Each may need its own space, sound insulation or a separate entrance.
The room list and relationships
The next step is the list of rooms, but a simple count is not enough. For each room, write a short note: who it is for, roughly what furniture it will hold and which rooms it should be next to. For example:
- main bedroom: its own bathroom and wardrobe, a little apart from the children’s rooms;
- kitchen: direct link to the dining area and access to the garden or terrace;
- study: on the quiet side, with a separate entrance if clients visit;
- plant room and laundry: close to the entrance, away from bedrooms;
- guest room: its own shower for overnight guests.
Also write down which rooms must be on the same floor and which can be separated by stairs. A ground-floor bedroom for an older family member is often a need that is only recognised later.
The site, documents and constraints
An architect cannot make sound decisions without knowing the real conditions of the site. The brief should include the plot documents, a topographic survey and geological report if available, and information about neighbouring buildings, the direction of views, street noise and existing utilities. Photos of the site taken at different times of day also show how sun and shade move.
Constraints should be written down openly too: requirements on the number of storeys, trees that must be kept, part of the plot reserved for another building in future. If the architect knows this from the start, the plan will not need to be reworked later.
Style, materials and references
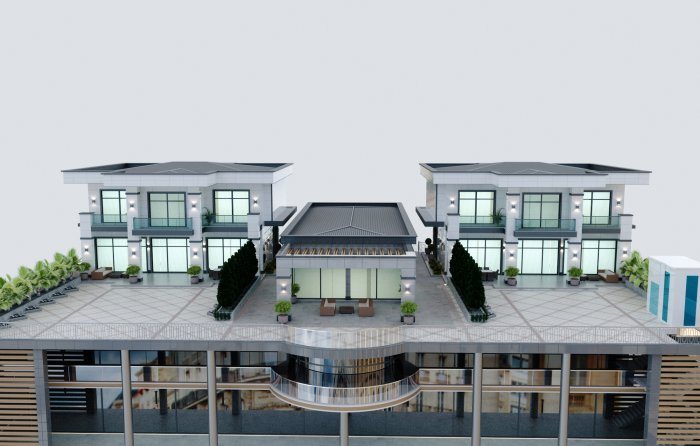
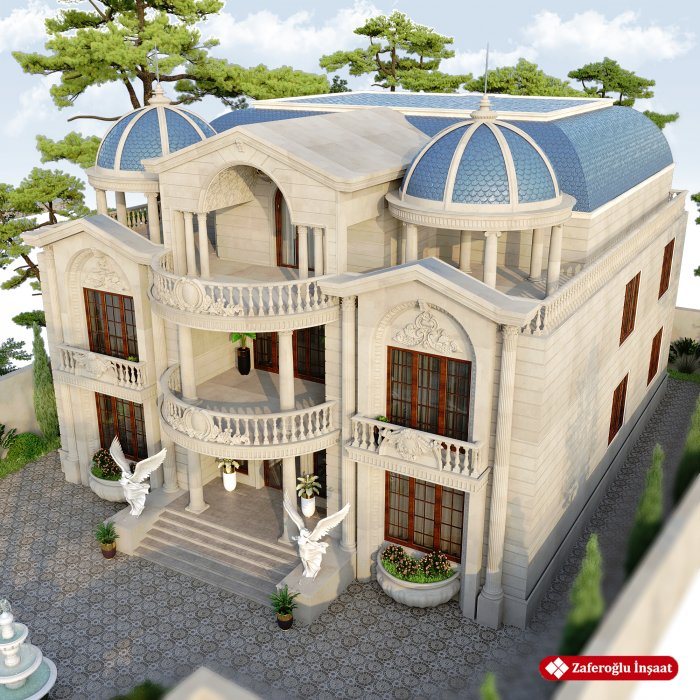
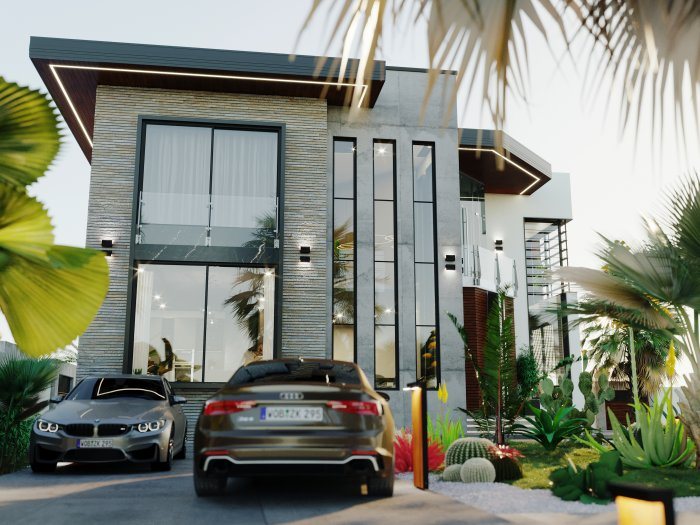
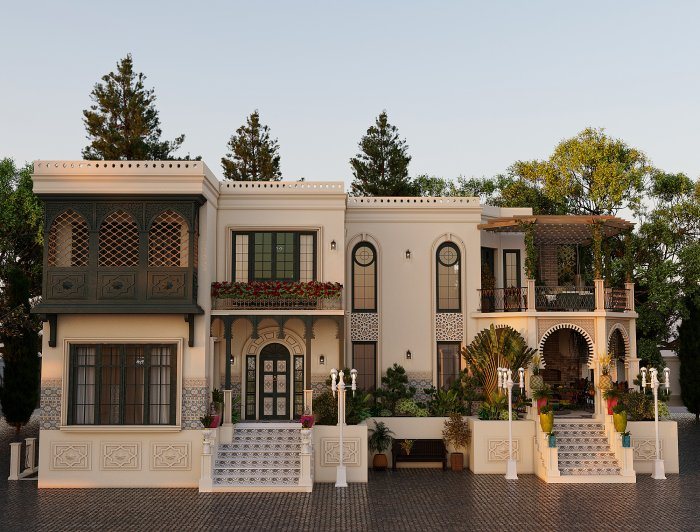
Style is hard to describe in words, because “modern” or “classic” conjures a different image for each person. A more reliable way is to collect examples you like and dislike. Showing what you dislike is just as valuable: notes such as “we don’t want a dark facade” or “lots of glass makes us uneasy” narrow down the architect’s options.
Next to each reference, note exactly what appeals to you: the size of the windows, the roof form, the colour of a material or the overall mood. Attitudes to materials, such as a preference for natural stone, timber or low-maintenance surfaces, are also written in this section.
Priorities and the budget frame
Every brief contains wishes that pull against each other: large rooms and a compact house, lots of glass and low energy use, an elaborate facade and easy maintenance. That is why it is sensible to sort wishes into three groups: must-have, nice-to-have and could be dropped. This lets the architect choose correctly between options.
Hiding the budget frame is also a mistake. Without knowing it, an architect often proposes either something beyond the client’s means or something simpler than needed. You do not have to give an exact figure, but saying what level of build you have in mind helps keep the design realistic.
The brief is a living document
The brief may be updated after the first sketches, and that is normal: some wishes change once you see the options. What matters is that changes are recorded in writing, so at later stages it is clear which decision was made when. Having all family members discuss the brief together also reduces disagreements further down the line.
Zaferoğlu İnşaat develops house and villa designs from the client's brief, moving from sketches to computer models. If you have drafted a brief, bring it along and we will look through it with you.
News