Concept Design vs Working Drawings: Difference and Sequence

Which decisions are made at concept stage, what working drawings add, why mixing up the stages is costly, and what to check when moving from one to the other.
After the first meetings with an architect, a client receives a few plan options and facade images and often assumes the project is ready. In reality this is the concept stage: the idea of the house, its massing and the logic of the layout. The documents a builder needs in hand on site are the working drawings. Understanding the difference between the two stages prevents lost time and the “how do we do this?” question on site.
Concept design: the stage of big decisions
The job of concept design is to settle the main direction together with the client. The questions answered at this stage are strategic:
- the position of the house on the plot, entrances and orientation to the sun;
- the number of storeys, the list of rooms and how they relate;
- the overall volume, roof form and facade style;
- initial decisions on key materials;
- approximate area figures.
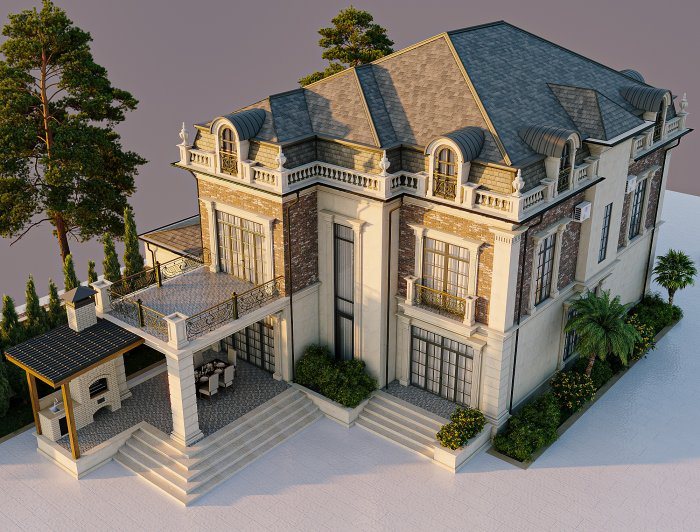
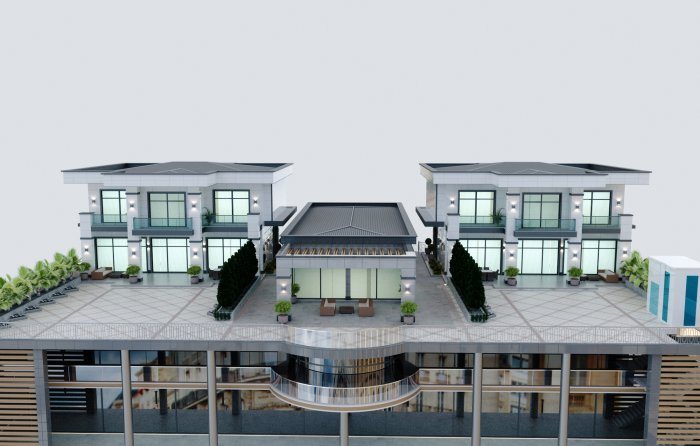
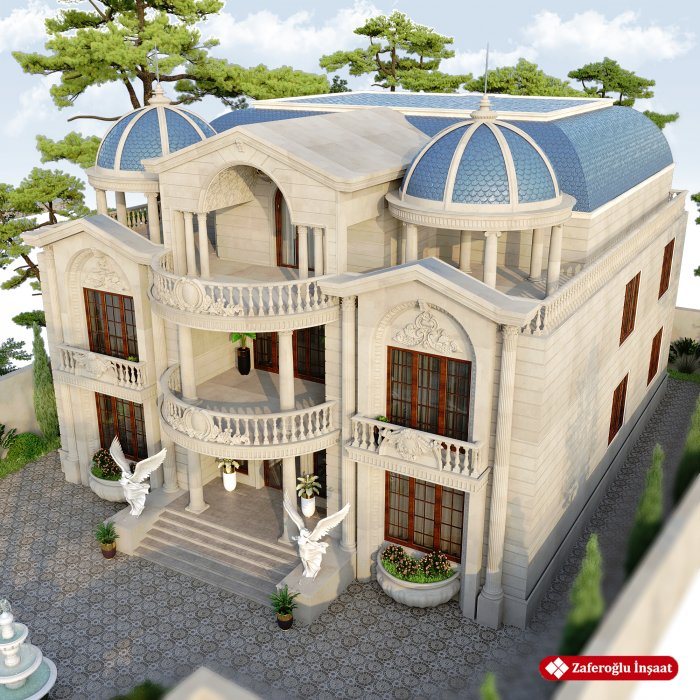
Concept materials usually consist of plans, simple elevations and sections, visualisations or a model. Dimensions are given at a basic level of accuracy, and structural and services solutions are considered only in principle. The aim is to compare options quickly while staying at a level where changes are easy.
Changes are cheapest at concept stage. Moving a room, reducing the number of floors or reworking the roof shape means redrawing a few sheets. That is why it is right for the client to ask questions, discuss options with the family and not rush at this point.
Working drawings: documents that show how to build
Working drawings are prepared from the approved concept and serve as precise instructions for each stage of construction. They contain not a general idea but specific dimensions, build-ups, details and specifications.
They include detailed architectural drawings, the make-up of wall and floor layers, door and window schedules, and roof and facade details. Alongside these come structural drawings, meaning foundation, frame and reinforcement layouts, as well as plans for the building services. Each section is coordinated with the others so that, for example, a ventilation duct is not planned where a beam runs.
The materials specification is another key part of the working drawings. Instead of just “ceramic tile”, it names the size, class and quantity of the material so estimating and purchasing are accurate.
What happens when the stages are mixed up
The most common mistake is starting construction with concept materials. The builder then makes the missing decisions based on his own experience: stair riser sizes, the depth of a lintel over a window, the junction between roof and wall. As a result, the look and function the architect intended change, and sometimes structural risks appear.
The opposite mistake also happens: moving to working drawings before the concept is fully approved. A decision to “make the room a little bigger” taken after working drawings are done affects every sheet from the structural layout to the services plans, and the design period drags on.
What to check at the transition
Before moving from concept to working drawings, there are points the client should look at carefully one last time. Check room sizes against a furniture layout: do the bed, wardrobe and kitchen units fit? Assess window positions against views and neighbouring buildings. Ask about less obvious areas such as the position and comfort of the stairs, whether storage is sufficient, and where the plant room and boiler will go.
Recording the approval in writing is also useful: which option was accepted, on which date and with what notes. That document prevents misunderstandings later.
At this stage you should also ask about the principles of the building services: will heating be by radiators or underfloor, where will the air-conditioning units go, which ceilings will ventilation ducts run through? These decisions affect ceiling height, wall thickness and the facade, so they need to be set at least in outline before working drawings begin.
Working with the drawings during construction
Working drawings remain a “living” document after construction starts. Questions that come up on site are resolved with the author of the design, and agreed changes are recorded on the drawings. At the end of the build, documents showing the as-built state become the basis for future repairs and extensions.
Zaferoğlu İnşaat prepares drawings for homes and offices and presents design solutions through sketches and computer models. If your project is still at first-sketch level, that is exactly the right moment to review it with us.
News