Neoclassical Architecture: Features Seen in Villas
A neoclassical villa is defined by symmetry, classical columns, cornices and a calm roof. The key elements, rules of proportion and typical mistakes in modern villas.
A neoclassical villa is often remembered as a house with columns, yet what creates the style is not the columns themselves but the rules they follow. Emerging in Europe in the second half of the eighteenth century with a renewed interest in ancient architecture, the movement reduced ornament and put clear proportions first. Today the neoclassical language is widespread in villas built around Baku, but whether a house looks refined or like a caricature depends on the logic of its details.
Symmetry and the central axis
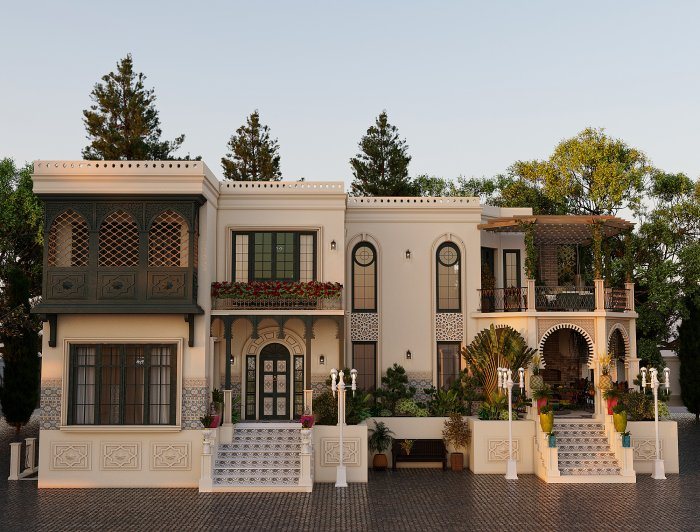
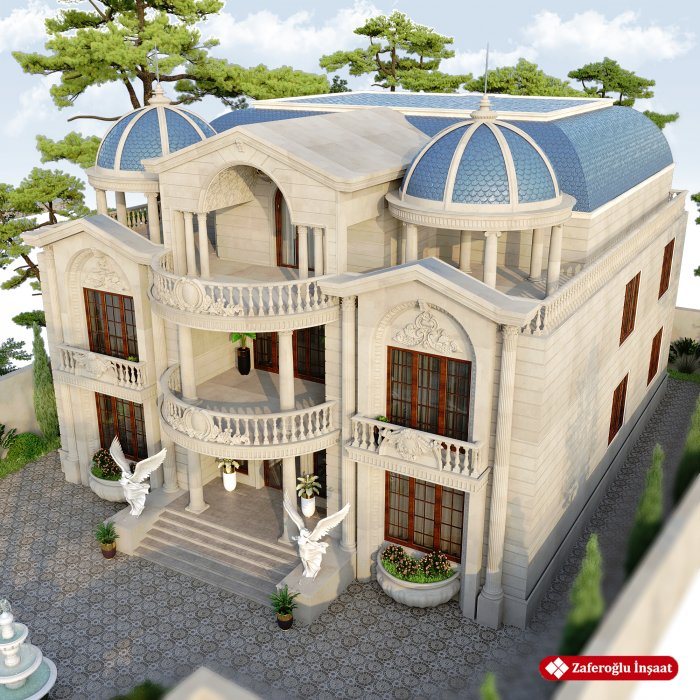
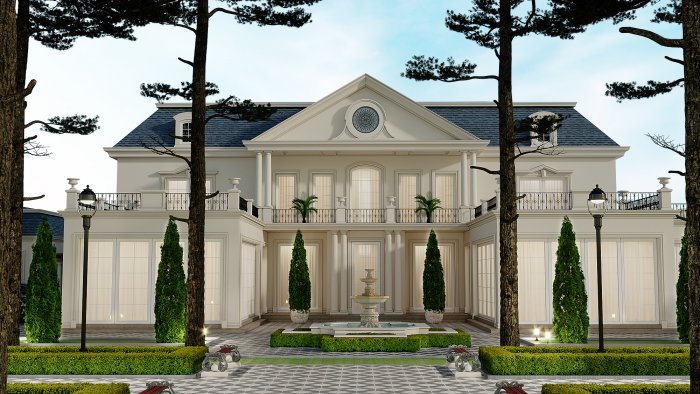
A neoclassical façade is built around a central axis. The front door sits on this axis, while windows and balconies repeat on both sides like a mirror image. The central section is often brought forward or emphasised with a portico, and the side wings stay quiet.
This rule affects the plan as well. If a client wants a symmetrical façade but plans a completely free room layout inside, windows sometimes end up in the wrong place for the room behind them, such as a large façade window in the middle of a bathroom. In a good design, plan and elevation are developed together, and service rooms are grouped either at the rear or in positions that do not break the symmetry.
Columns, porticoes and the orders
In classical architecture a column is not random decoration. The Doric, Ionic and Corinthian orders each have their own capital form, shaft proportion and entablature above. In a neoclassical villa these systems are used in simplified form, but the core logic should remain: the column tapers slightly towards the top, the capital appears to pass load into the beam above, and the spacing between columns is rhythmic.
A typical problem is when columns look like non-structural ornaments. A balcony slab is carried as a cantilever, for example, and thin columns placed underneath seem to hang in the air. Or a column two storeys high is given too small a diameter and the portico looks weak. Coordinating the structural solution with the architectural form is essential: even when a column is not a real support, its size should look capable of carrying the load.
Cornices, roof and horizontal divisions
A neoclassical façade is divided horizontally into three parts: the plinth, the main wall and the upper zone finished with a cornice. The plinth is treated in a heavier material such as stone and grounds the building. A slim band runs between floors, and a more pronounced cornice sits under the roof.
A cornice is not only ornament; it throws water away from the wall. If its projection, drip groove and top slope are not properly detailed, dark streaks soon appear on the façade. The roof is usually pitched and relatively calm; broken forms and many dormers suggest a mixed style rather than a neoclassical one. Mansard roofs are also part of this language, but their height should stay in balance with the main façade.
Windows, openings and the scale of details
Windows are vertically proportioned and aligned on the same axes from floor to floor. They may be taller on the ground floor and slightly shorter above, preserving the classical hierarchy. Surrounds, a small pediment or cornice above and bracket details below give the façade its richness.
Scale is decisive here. On a large villa small mouldings disappear, while on a small house heavy ornament crowds the façade. Moulding profiles are therefore sized to the overall height of the building and checked in the visualisation from different distances.
Materials and typical mistakes
Neoclassical villas commonly use light natural stone, decorative render or façade panels, metal railings, and timber or timber-look window frames. The colour palette is restrained: one main wall colour, with details a shade lighter or darker.
The most common mistakes are:
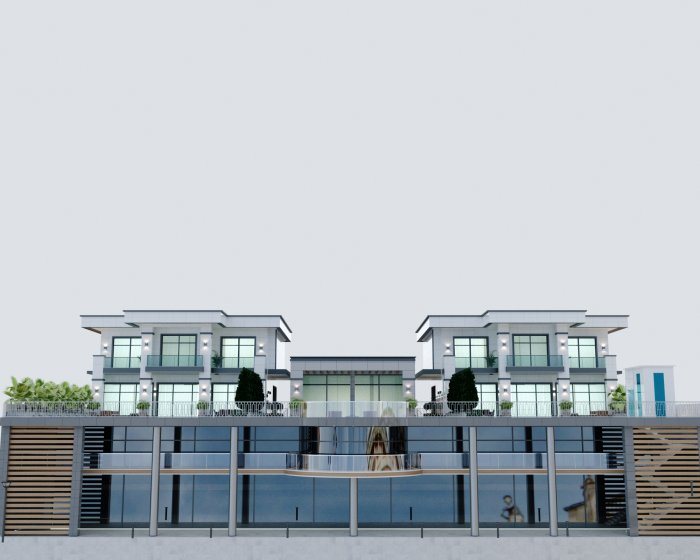
- combining classical columns with oversized modern panoramic glazing on the same façade;
- a garage or service building added later that breaks the axis of a symmetrical front;
- choosing different ornament for every opening, so the rhythm is lost;
- using overly bright colours or too many of them;
- building cornices and mouldings without considering how water runs off.
When it works with calm, clear proportions, the neoclassical style does not date for many years. Its success depends on plan, façade and structure following the same logic at design stage.
Zaferoğlu İnşaat's portfolio includes neoclassical and classical villa projects, and visualisations of these designs can be viewed in the architecture section of the website.
News