Designing a Staircase at Home: Dimensions, Position, Safety
A staircase shapes the plan, light and safety of a house all at once. The logic of step dimensions, choosing its place in the plan, stair types, headroom and balustrades.
In a two-storey house the staircase is sometimes fitted in at the end of planning, into whatever space is left. Yet it is one of the most heavily used structures in the house: children, older people and people carrying things go up and down it dozens of times a day. Its dimensions and position determine both comfort and safety, and changing it later is very difficult because it means altering the floor slab.
Step dimensions: the logic of comfort
How comfortable a stair feels depends on two dimensions: the riser height and the depth of the tread. The length of a human stride links the two. A widely used rule in architecture says that two risers plus one tread should roughly equal an average stride, around 600–650 mm. For a 170 mm riser, for example, the tread is about 280–300 mm.
In practice, risers in houses are usually chosen in the 150–180 mm range. Higher risers make climbing tiring, while lower ones disrupt the stride. The most important rule is that dimensions must be identical along the whole flight: a single step differing from the others by a centimetre or two is enough to cause a trip. When floor finishes have different thicknesses at the top and bottom, the first and last risers can change height; this must be calculated in the design using finished floor levels.
Specific minimum and maximum dimensions are set in regulations and depend on the type of building; the design should follow the requirements in force.
Choosing its place in the plan
The position of the stair shapes circulation inside the house. There are several approaches:
- A staircase in the entrance hall lets guests reach bedrooms without passing through the day area and creates a clear link between floors.
- An open staircase in the living room gives the space character, but heat rises, and sound and smells pass freely between floors.
- A staircase at the centre of the house shortens corridors, but bringing daylight to it requires a rooflight or an internal window.
Clear landings for door swings, passage and furniture must be kept at the top and bottom of the stair. If a door opens right at the edge of the top step, there is a risk of falling.
Stair types
A straight flight is the simplest and most comfortable type, but it takes a long strip of the plan. Where the floor-to-floor height is large, it is split into two flights with a landing. Turning stairs, L-shaped and U-shaped, fit more compactly, and the landing provides a resting point.
At the turn, winders can be used instead of a landing. They save space, but become dangerous when the inner end of a winder is very narrow. A spiral stair takes the least space, but is difficult for carrying furniture and for children and older people, so it is generally not recommended as the main stair.
Headroom and structure
The opening in the slab above the stair must be long enough that someone climbing does not hit their head on the slab edge. In practice, clear headroom measured above the steps should be no less than about 2 m. This is checked on the section drawing and often determines the length of the stair opening on the plan.
Structurally, the stair can be cast concrete, a steel frame or timber. A concrete stair is cast with the frame and clad afterwards. Steel and timber structures look lighter, but their fixing, vibration and noise must be resolved in the design. For cantilevered, floating treads, the structural engineer must confirm that the wall can carry the load.
Balustrades, lighting and child safety
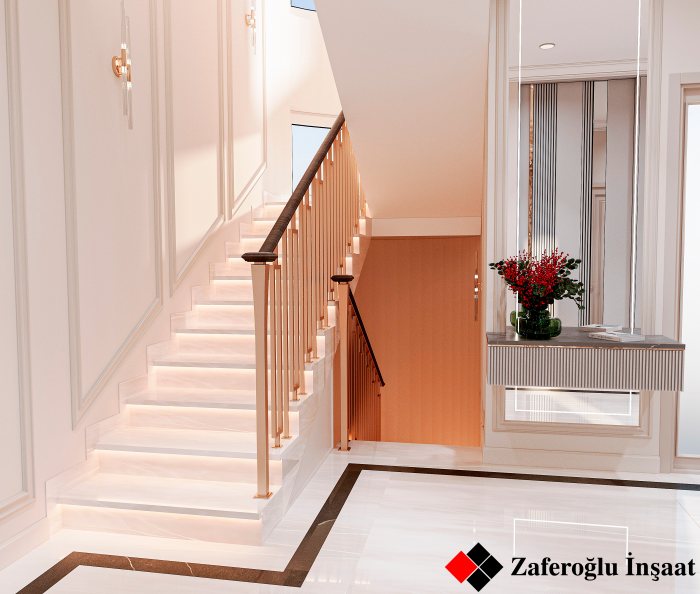
The balustrade is the most important safety element of a staircase. Its height, a handrail profile that is comfortable to grip and a second handrail along the wall make climbing easier. For families with children, gaps between balusters are chosen so a child's head cannot pass through, and horizontal elements should not create a ladder to climb. Glass balustrades use laminated safety glass.
Stair lighting should be switchable from both the bottom and the top. Low-level lights marking the edge of the steps make moving around at night safer. When choosing a finish, slip resistance is considered: polished stone looks beautiful, but the nosing may need an anti-slip strip or surface treatment.
In villa and private house projects, Zaferoğlu İnşaat works out the position, form and interior relationship of the staircase at design stage, together with visualisation. Staircase questions are easiest to settle at the planning stage, so feel free to raise them with us early.
News